10140 Trellis Rose Court
SEE ALL PHOTOS
10140 Trellis Rose Court
Courtesy of Huntington & Ellis, A Real Est Christina Cova-Simmons Listing Contact: (702) 340-2525 
Active Under Contract

10140 Trellis Rose Court

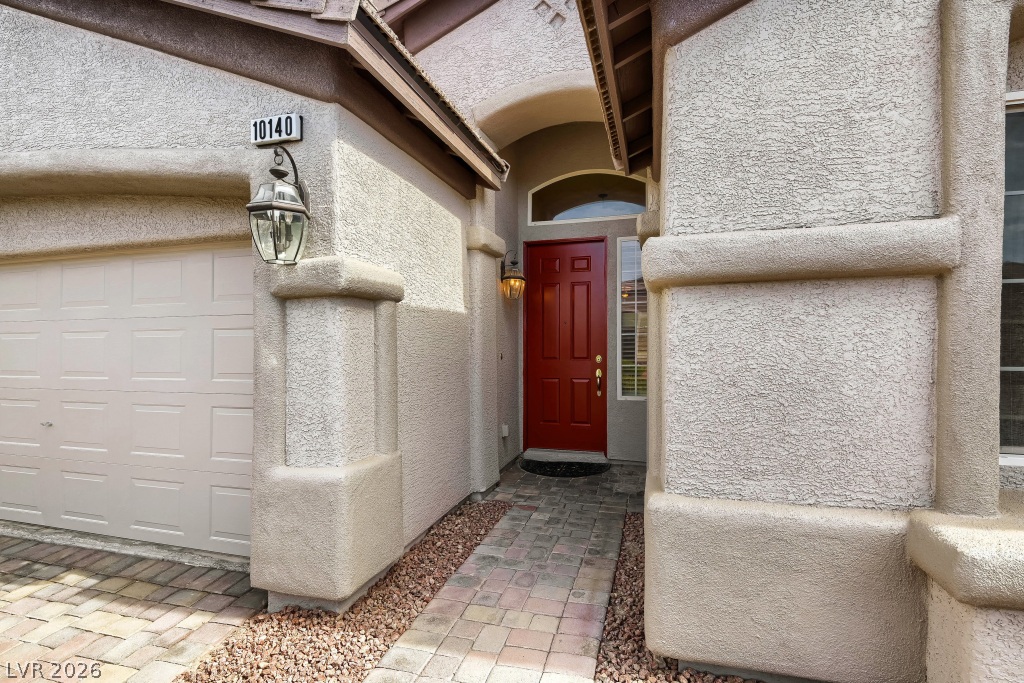
10140 Trellis Rose Court, Las Vegas, NV 89148

$629,900
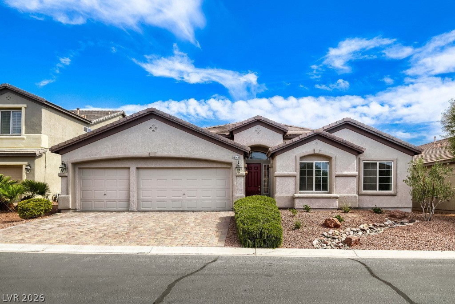
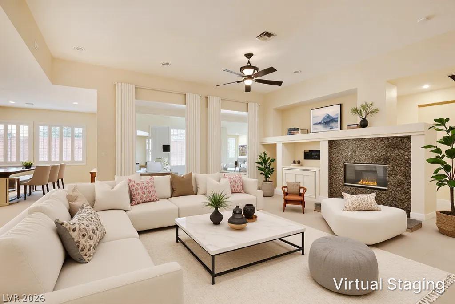
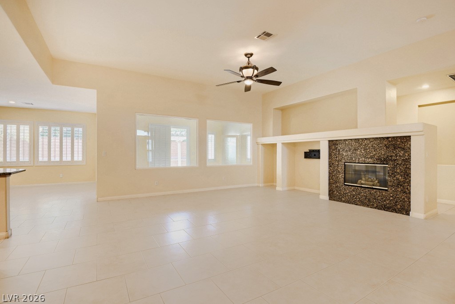
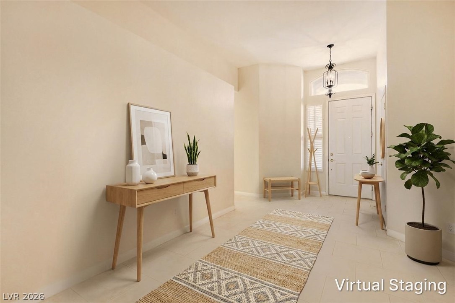
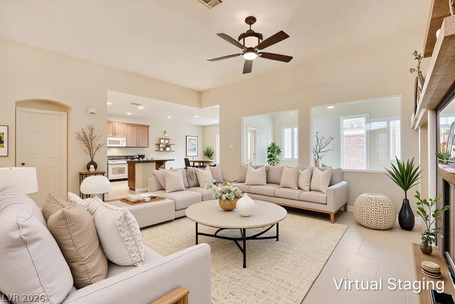
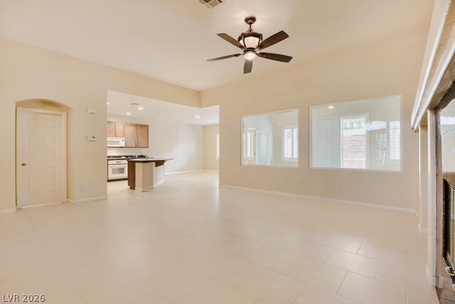
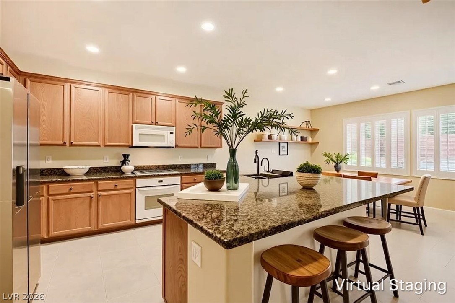
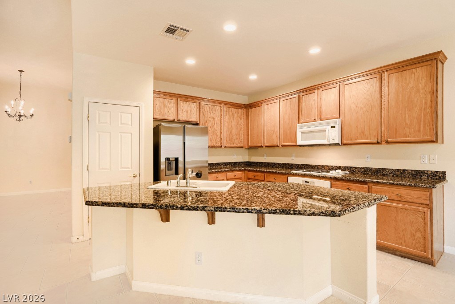
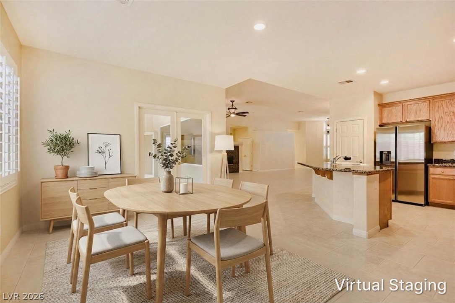
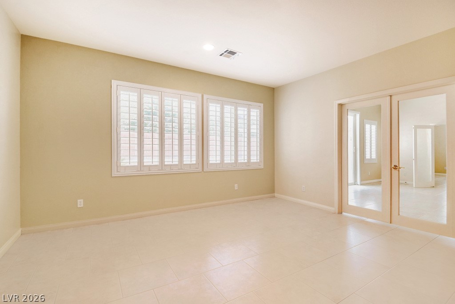
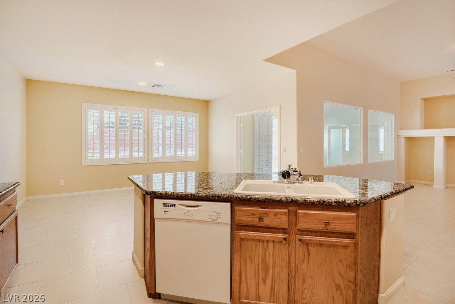
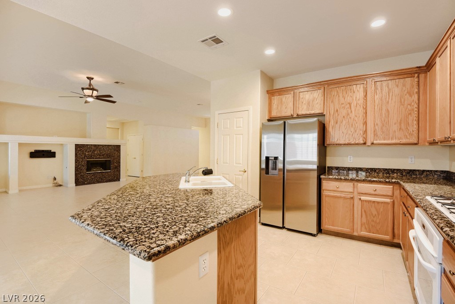
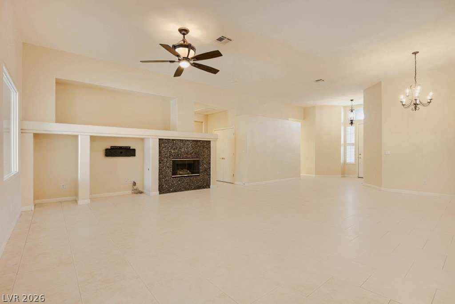
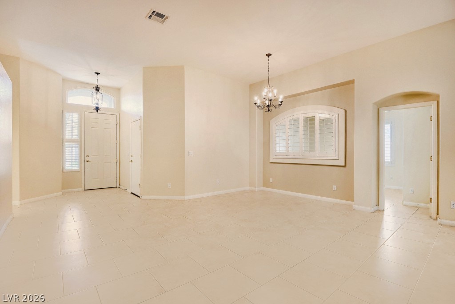
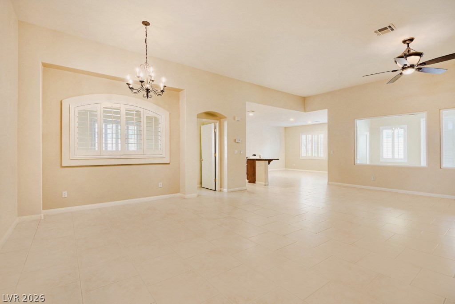
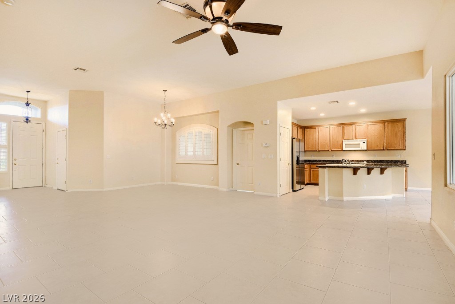
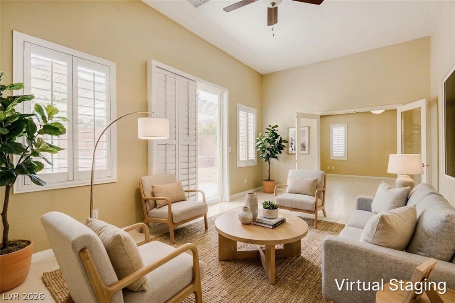
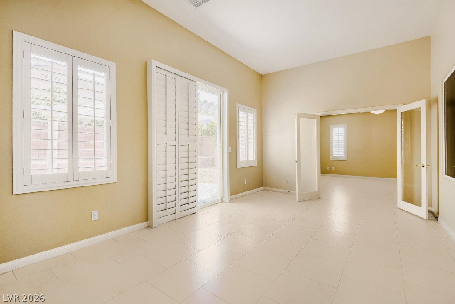
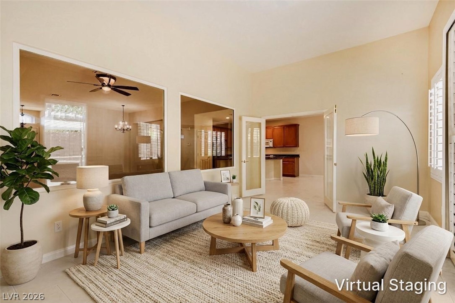
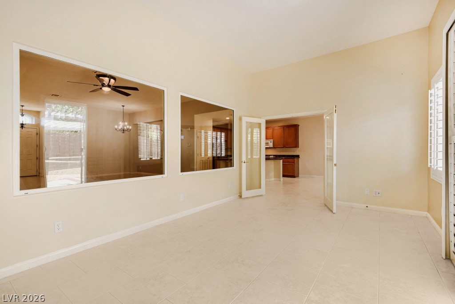
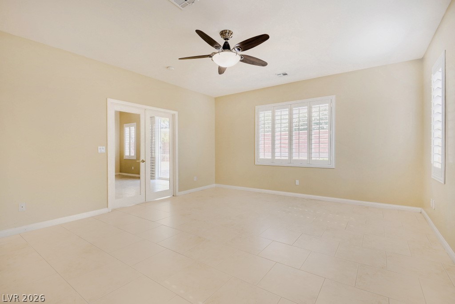
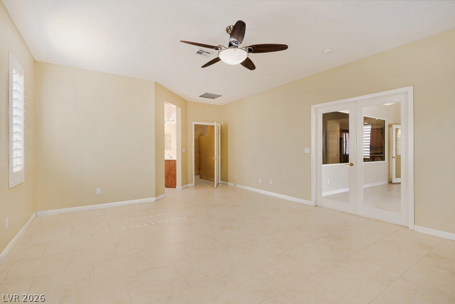
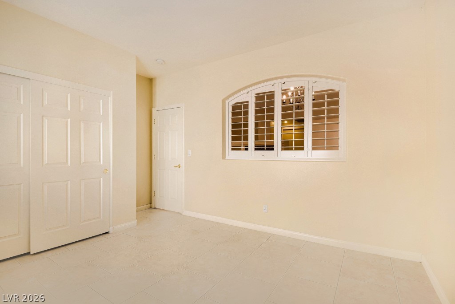
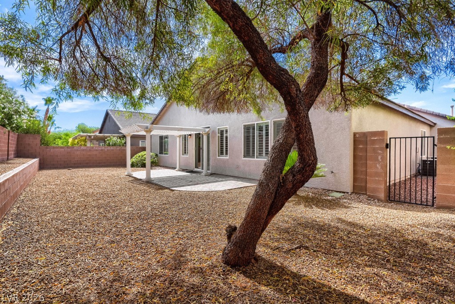
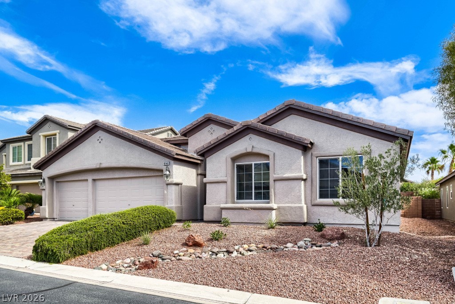
Single-story living in gated Canyons at Stetson Ranch. Tucked in a quiet cul-de-sac, this 4-bedroom, 3-car-garage home puts everything on one level, just minutes from Bishop Gorman and Summerlin South. Soaring 11-foot ceilings, plantation shutters, and tile flooring set a bright, easy-living tone from the moment you walk in. The great room is the heart of the home with a gas fireplace and wide windows that open to an enclosed sunroom, an extra space for morning coffee, a reading nook, a gym, or a playroom year-round. The kitchen offers a granite center island, gas range, recessed lighting, a pantry and plenty of room to gather.
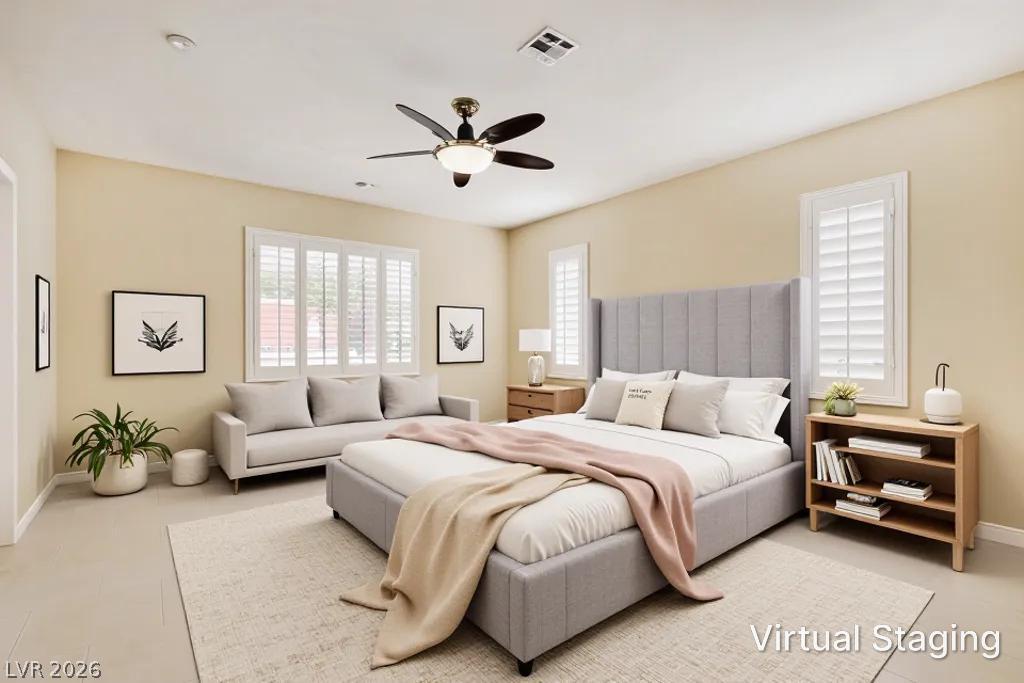
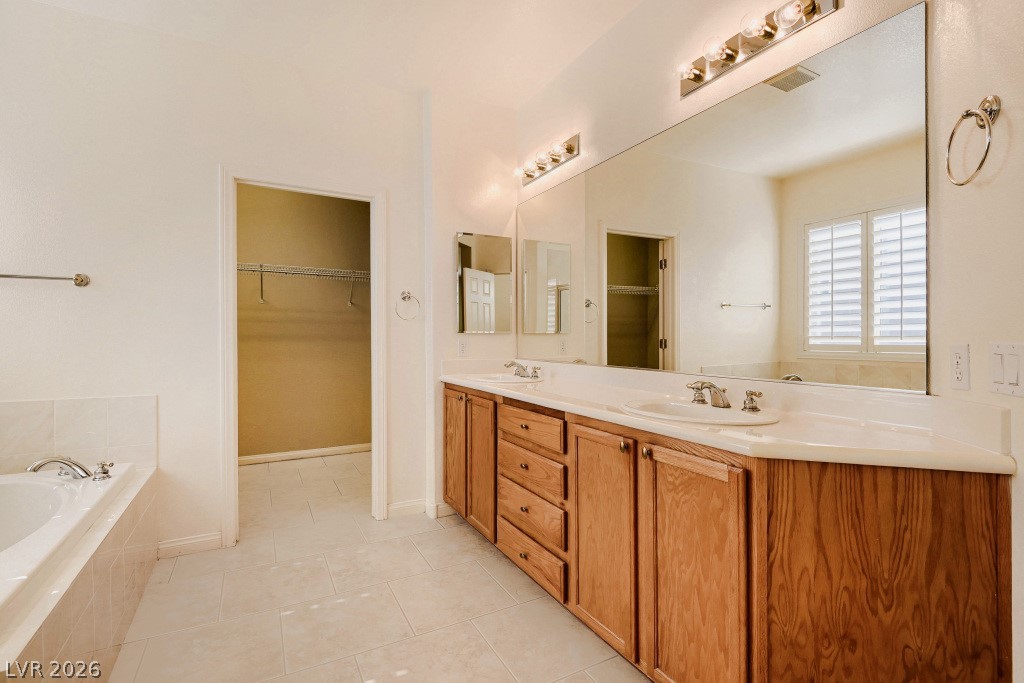
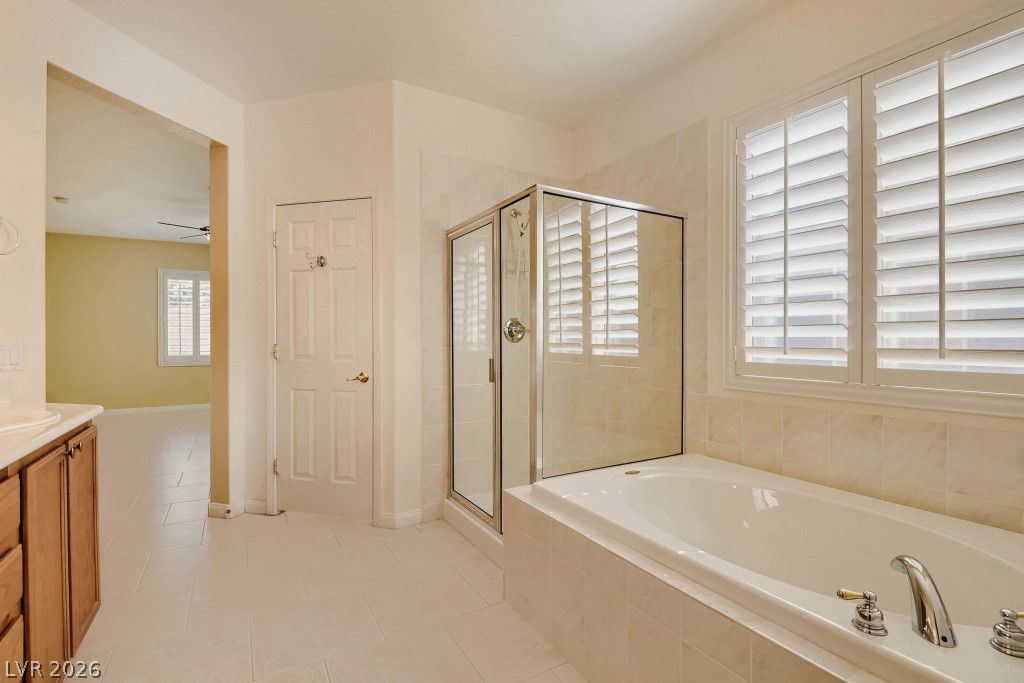
The split floor plan gives the primary suite its own privacy, with a walk-in closet, dual sinks, a soaking tub, and a separate shower. The fourth bedroom sits apart from the others, ideal as a home office or guest room.
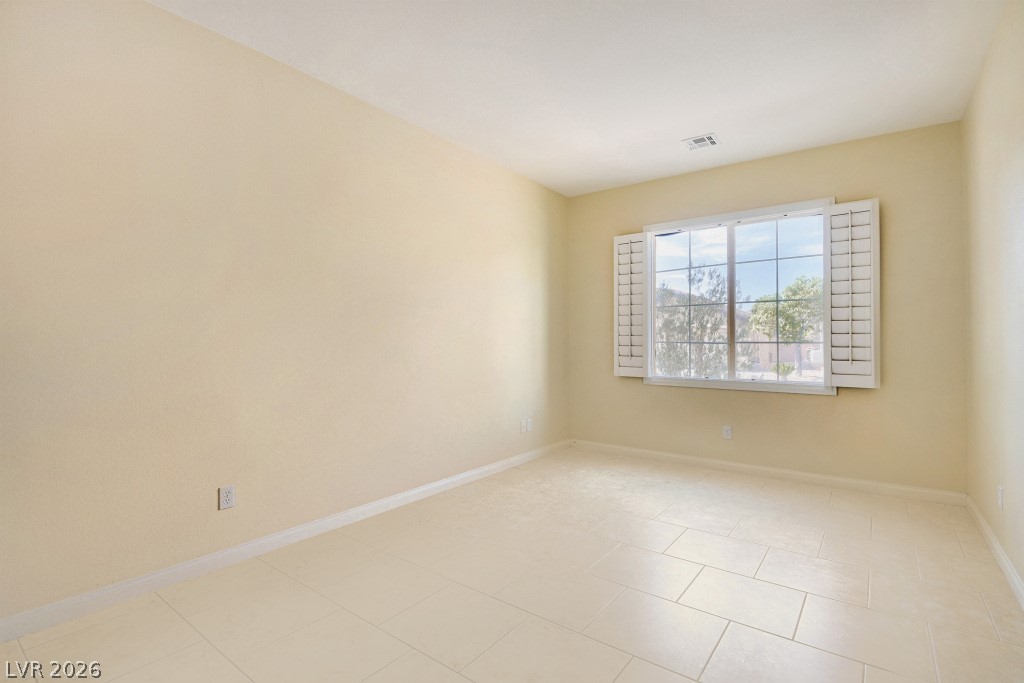
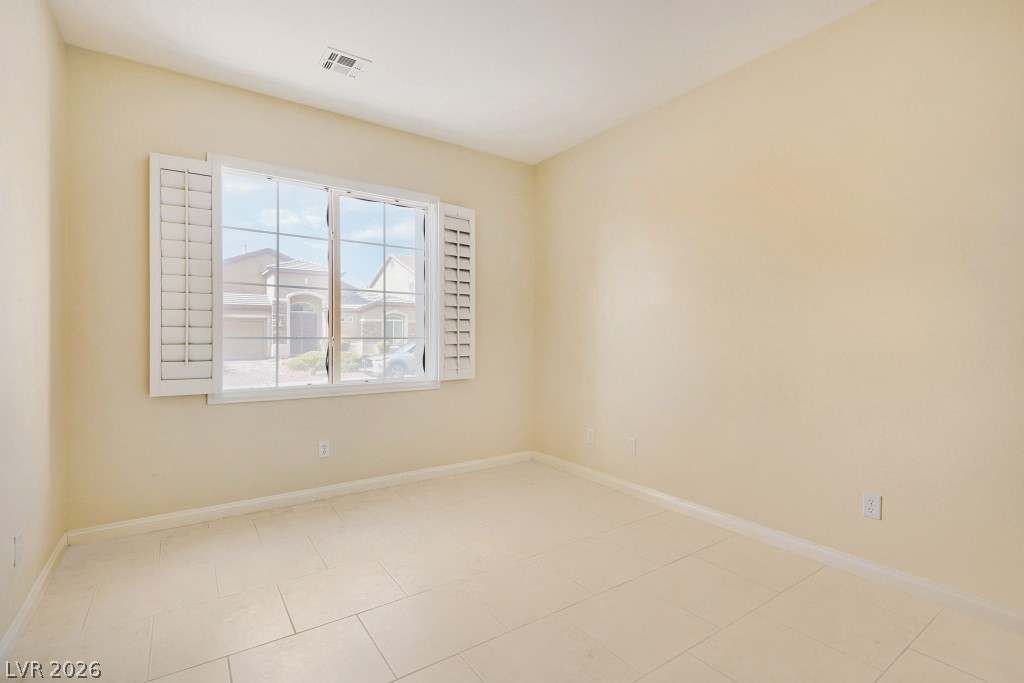
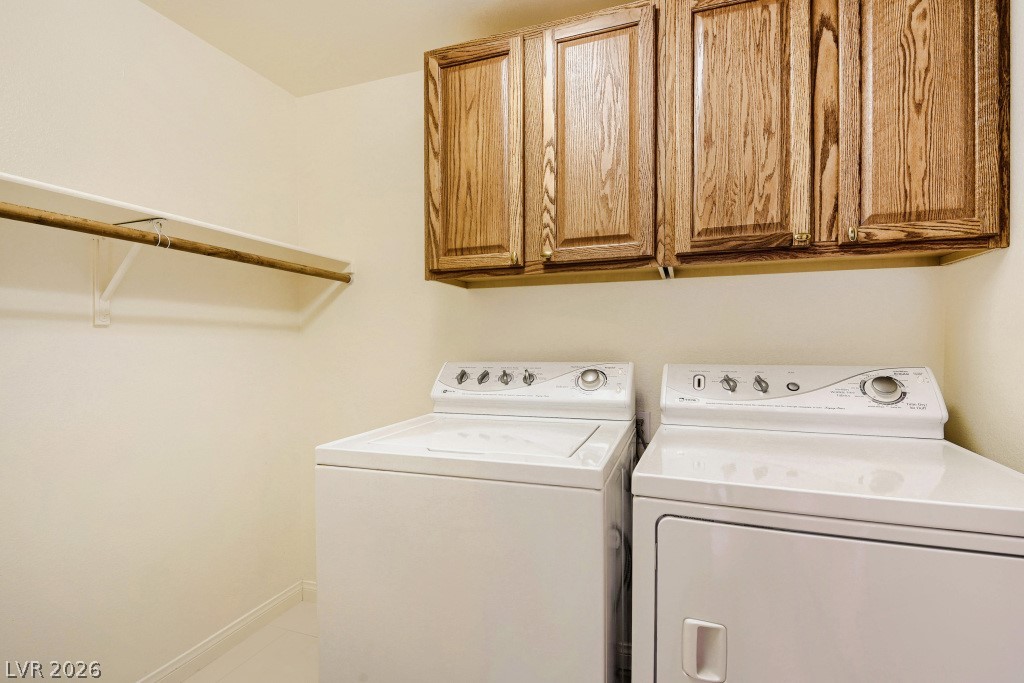
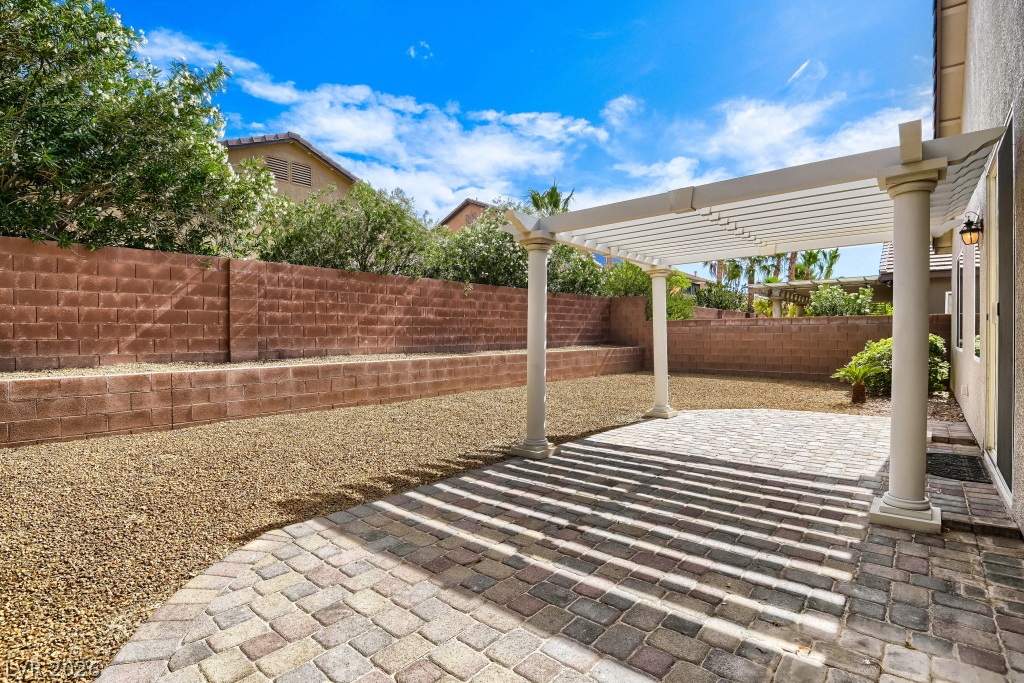
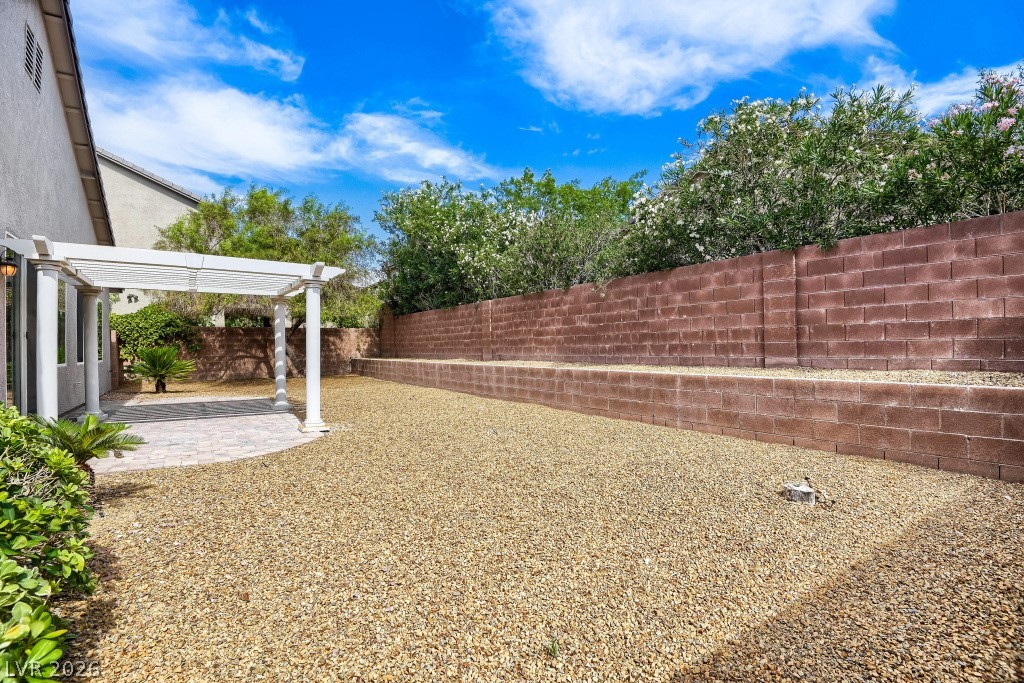
Comfort and convenience throughout: two A/C units, an owned water softener, a main-level laundry room, washer, dryer, and all kitchen appliances included. Outside, a freshly painted exterior, paver driveway and low-maintenance landscaping on a 6,970 sq ft lot. The north-facing backyard stays shaded on summer evenings, and bedrooms on the south side catch peek-a-boo mountain views. Low $52/month HOA. Move-in ready and easy to show.

4
beds

2
baths

2,464 Sq.Ft. LIVING AREA

6,970 Sq.Ft. lot

image

Schedule a Showing

We would love to show you our beautiful property. Please select your preferred date and time below. An agent will be in touch shortly to confirm your appointment.

Schedule a Showing

We would love to show you our beautiful property. Please select your preferred date and time below. An agent will be in touch shortly to confirm your appointment.

Thank you for your interest in 10140 Trellis Rose Court, Las Vegas, NV 89148. We are reviewing your request and will be in touch shortly!
Christina Cova-Simmons

Christina Cova-Simmons

Features & Amenities

Interior

  • total bedrooms4
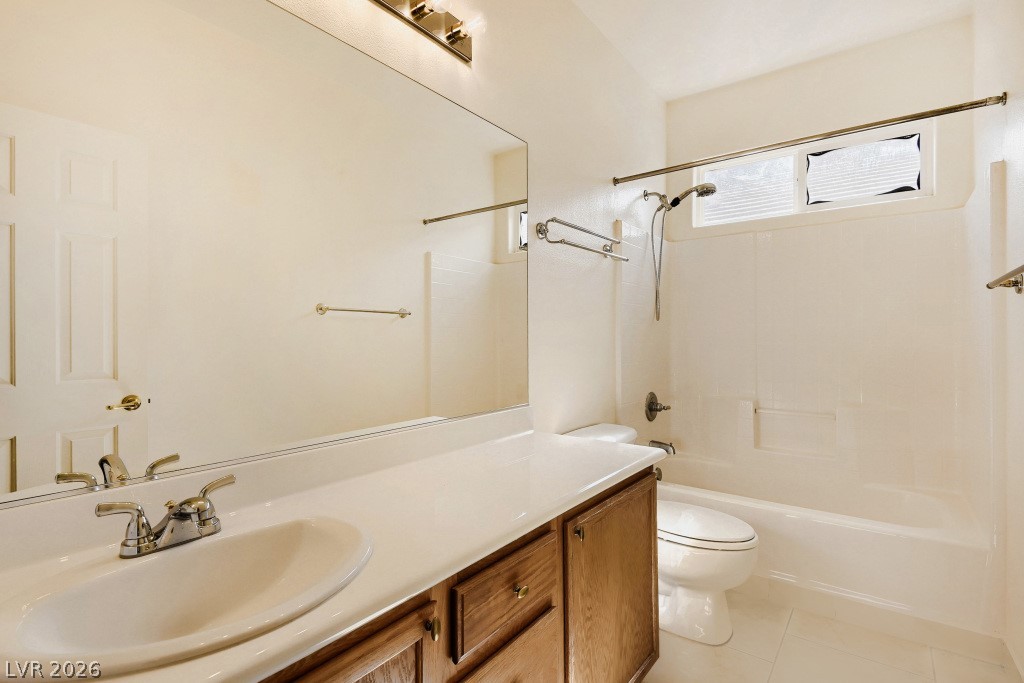
  • Total bathrooms2
  • full bathrooms2
  • Laundry room Gas Dryer Hookup, Main Level, Laundry Room
  • Flooring Tile
  • Fireplace Gas, Great Room
  • APPLIANCES Dryer, Disposal, Gas Range, Microwave, Refrigerator, Water Softener Owned, Washer
  • other interior Features Ceiling Fan(s), Primary Downstairs, Window Treatments, Programmable Thermostat

Area & Lot

  • Status Active Under Contract
  • Living Area2,464 Sq.Ft.
  • Total Area2,464 Sq.Ft.
  • Lot Area6,970 Sq.Ft.
  • MLS® ID2823117
  • TypeResidential
  • YEAR BUILT2004
  • NeighborhoodRhodes Ranch
  • Architecture StylesOne Story
  • Elementary SchoolShelley, Berkley,Shelley, Berkley
  • Middle SchoolFaiss, Wilbur & Theresa
  • High SchoolSierra Vista High

Exterior

  • STORIES1
  • Garage Space3.0
  • water SourcePublic
  • utilitiesUnderground Utilities
  • roofTile
  • lot featuresCul-De-Sac, Desert Landscaping, Landscaped, 1/4 Acre
  • parkingAttached, Finished Garage, Garage, Garage Door Opener, Inside Entrance, Open
  • HEAT TYPECentral, Gas
  • AIR CONDITIONINGCentral Air, Electric, 2 Units
  • sewerPublic Sewer
  • HOA AmenitiesGated
  • other exterior FeaturesPatio, Private Yard

Financial

  • Sales Price$629,900
  • Real Estate Tax $3,168/yr
  • HOA $52/mo
View Virtual Tour

Mortgage Calculator

Estimate your monthly mortgage payment, including the principal and interest, property taxes, and HOA. Adjust the values to generate a more accurate rate.
All estimates are provided for informational purposes only. Actual amounts may vary.
$0,000 Your Payment 20 15 65
$0,000 Your Payment

Rhodes Ranch

Rhodes Ranch is a dream for families with children.

Explore
Image Form

Follow Me on Instagram