1117 Dunrobin Garden Street
SEE ALL PHOTOS
1117 Dunrobin Garden Street
Courtesy of Signature Real Estate Group Nickolas L. Abendroth Listing Contact: (702) 596-8784 
Sold

1117 Dunrobin Garden Street

1117 Dunrobin Garden Street, Henderson, NV 89002

$540,000
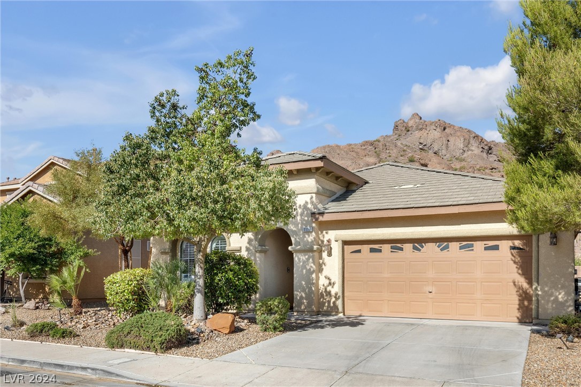
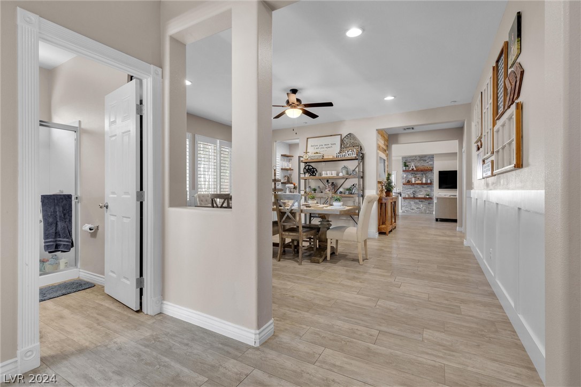
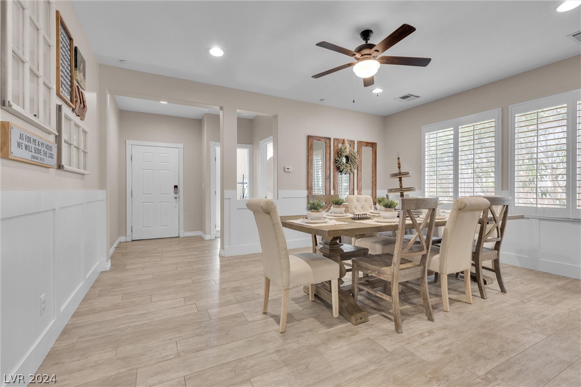
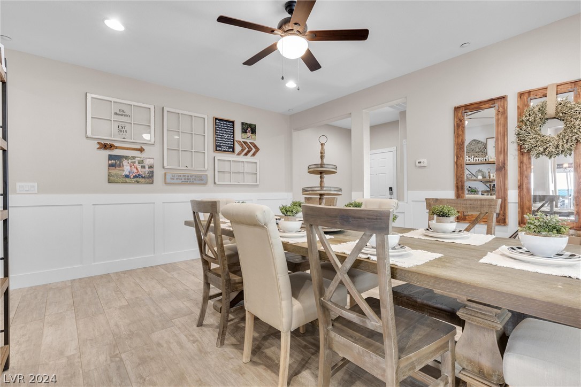
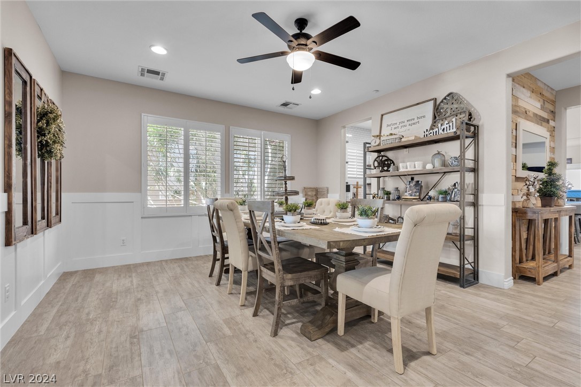
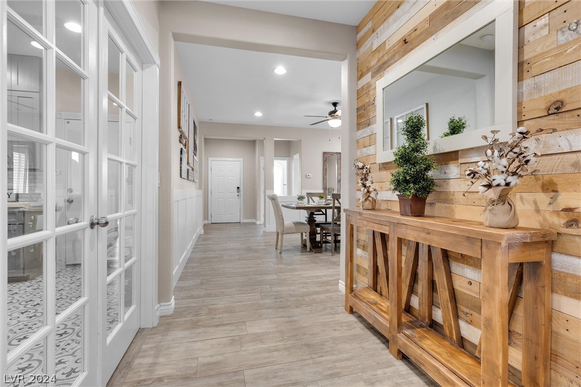
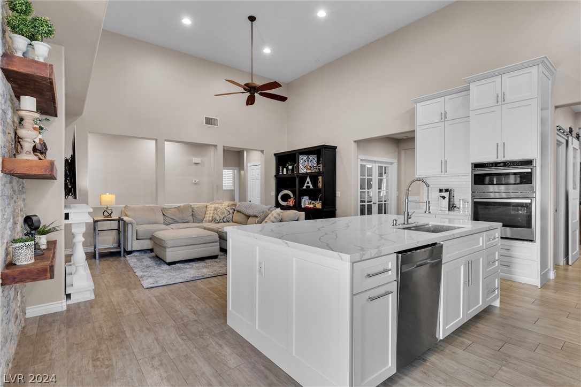
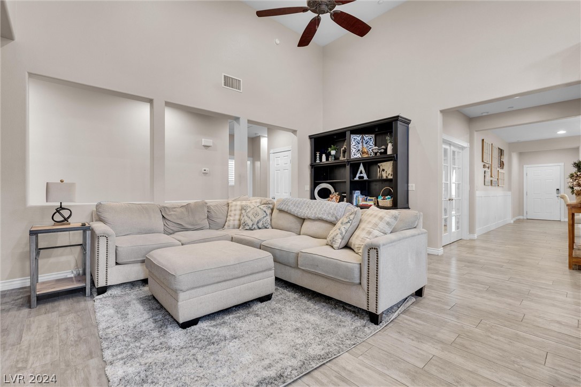
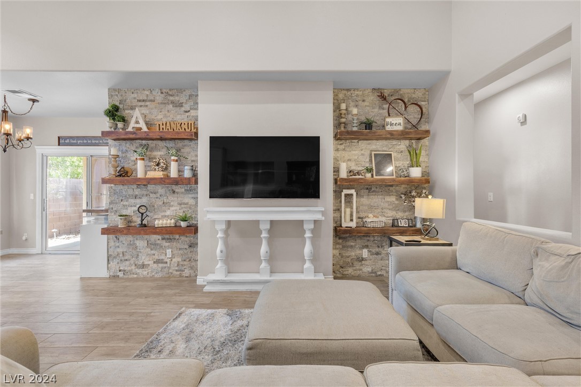
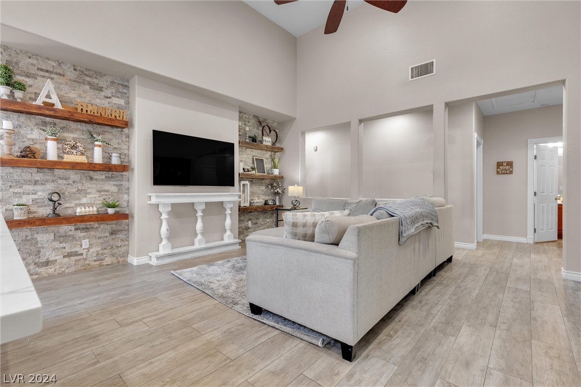
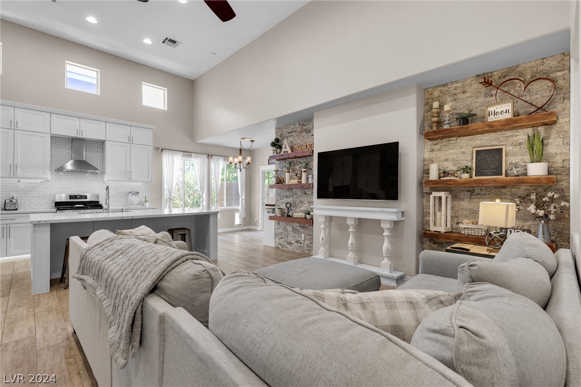
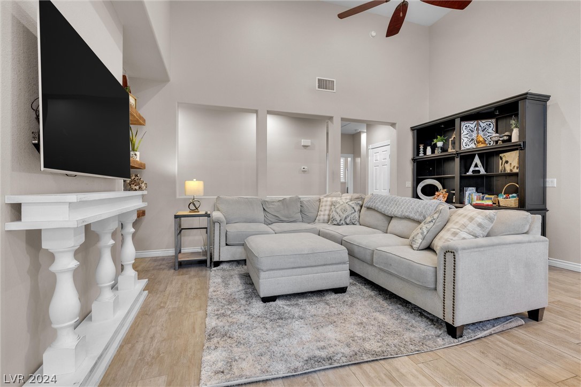
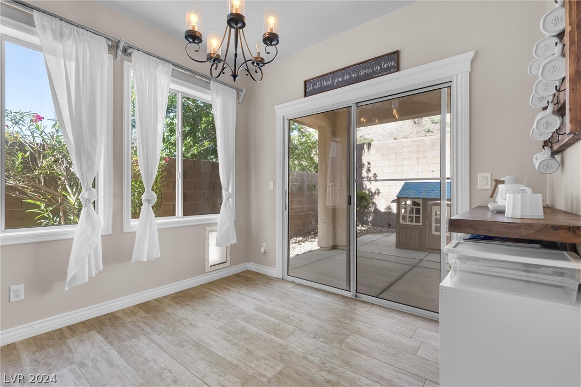
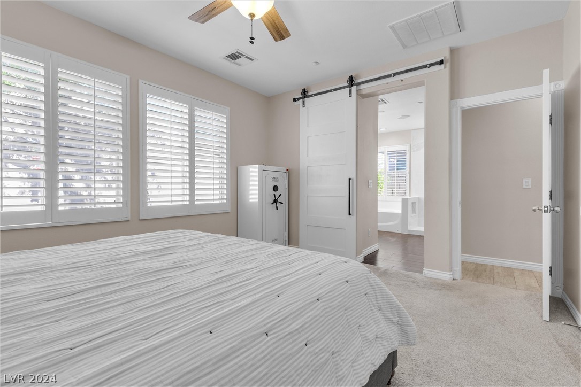
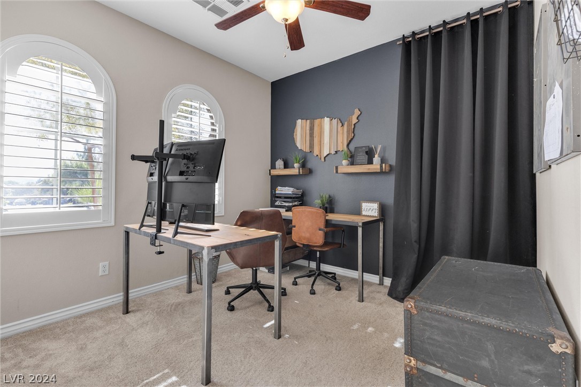
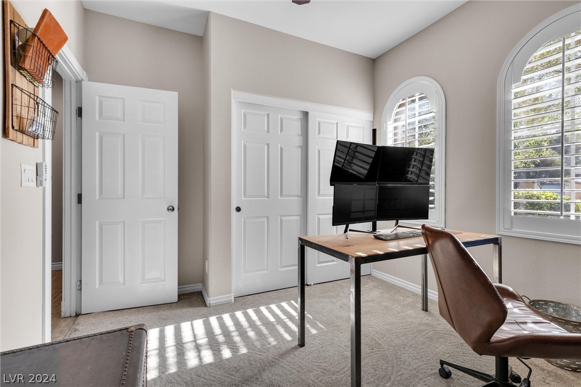
This heavily upgraded single-story residence offers the perfect blend of luxury and
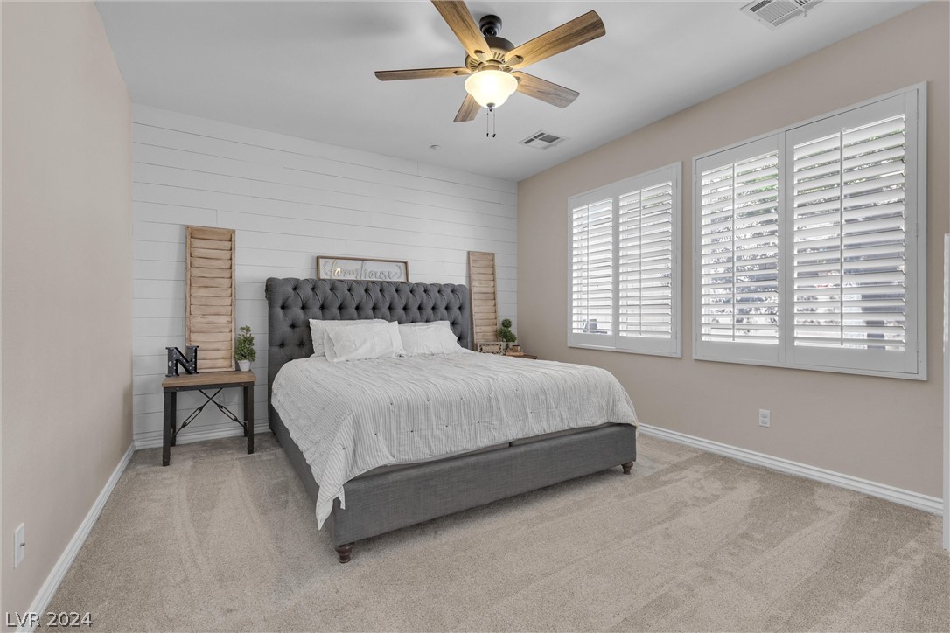
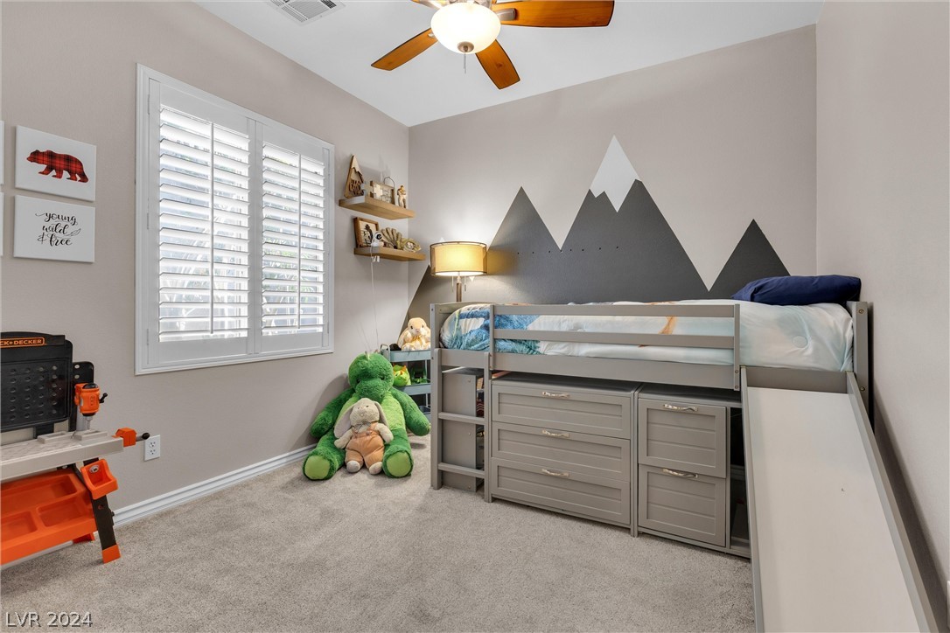
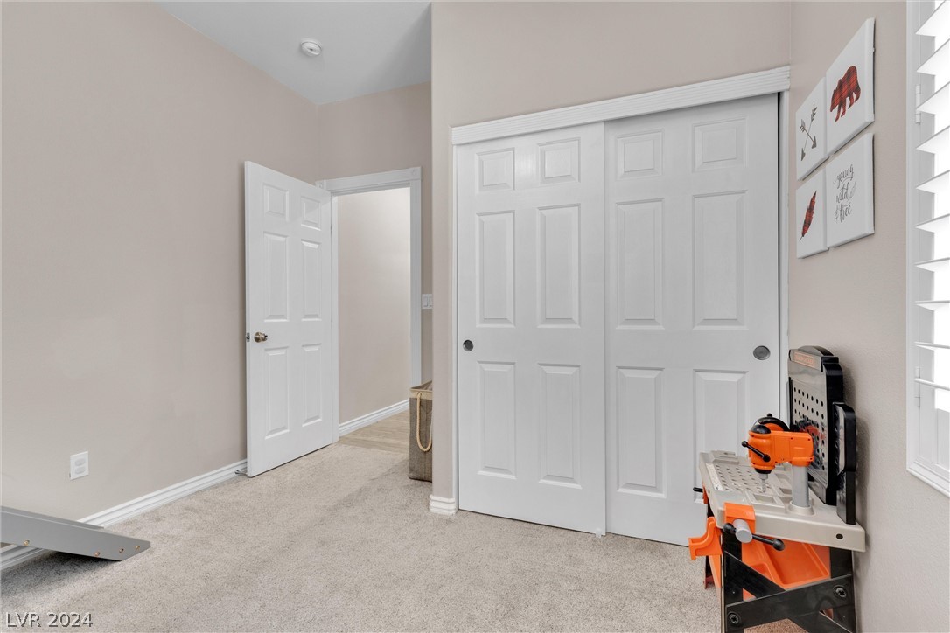
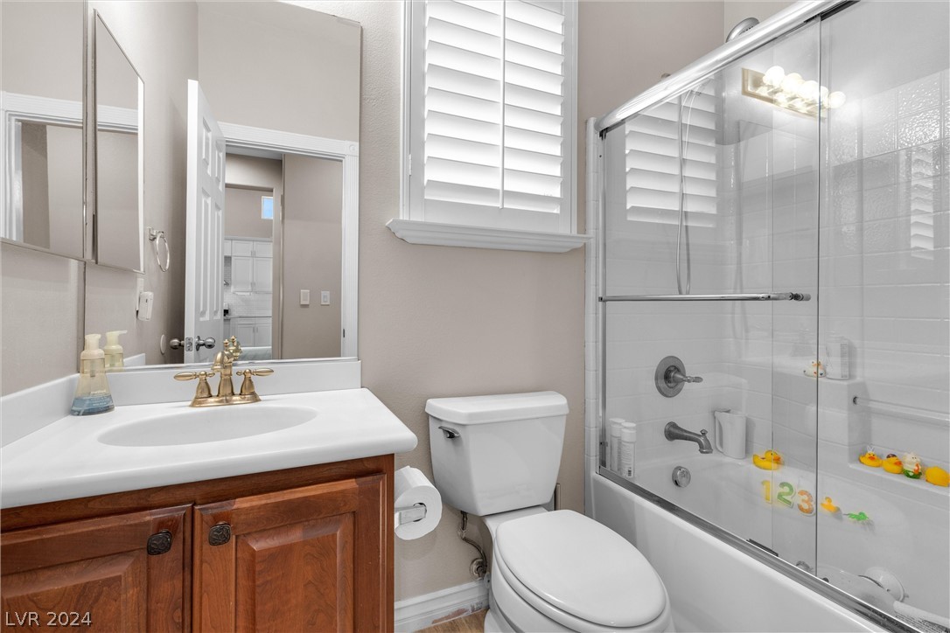
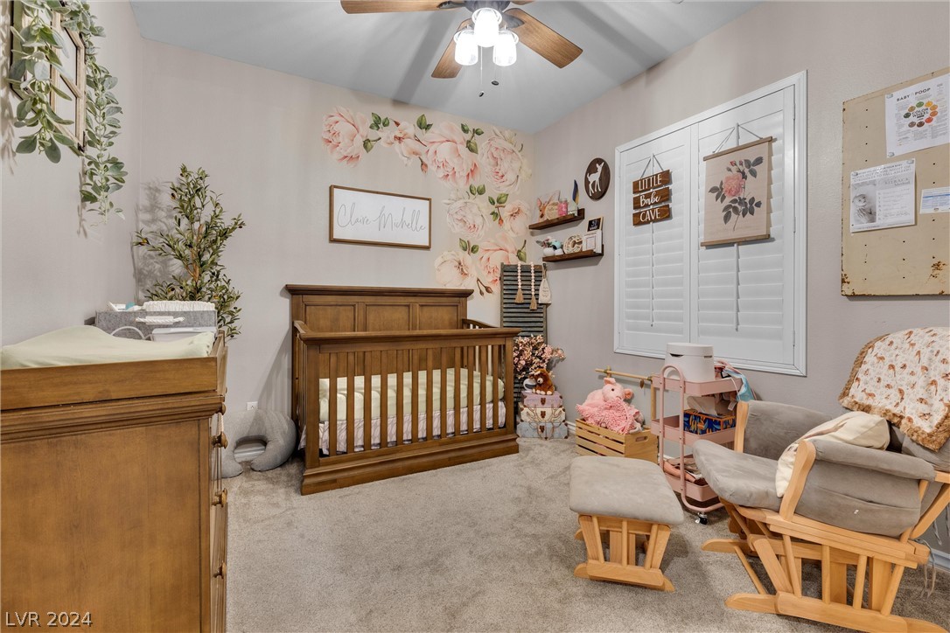
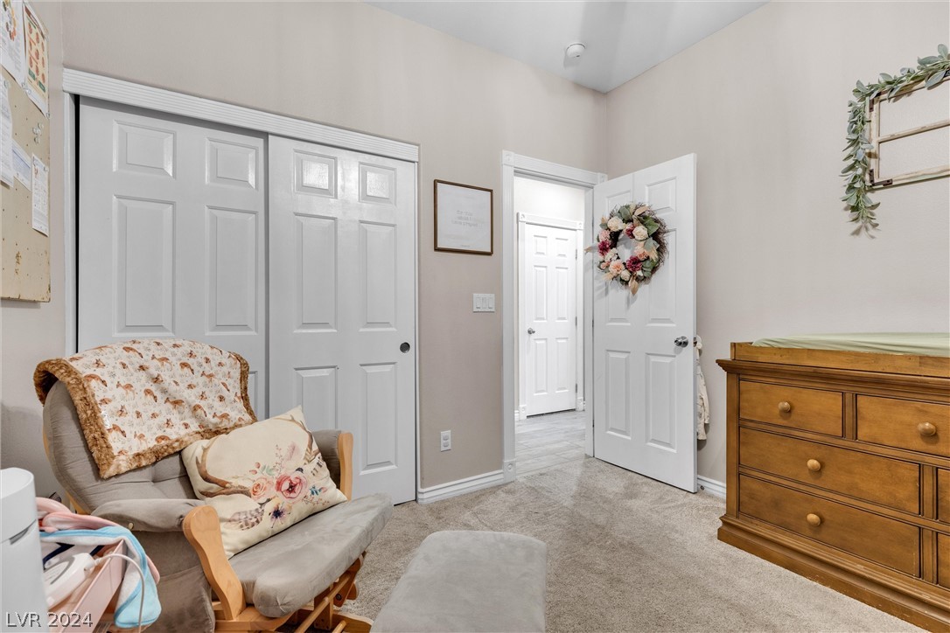
functionality. Boasting four spacious bedrooms and three pristine bathrooms, this home is designed to
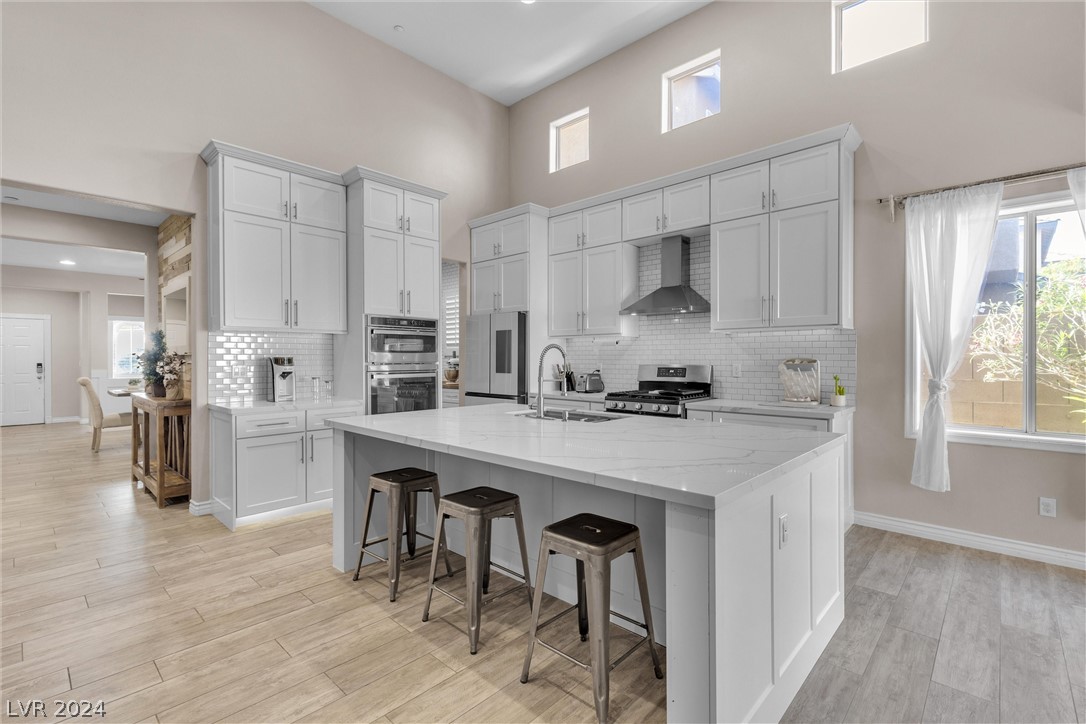
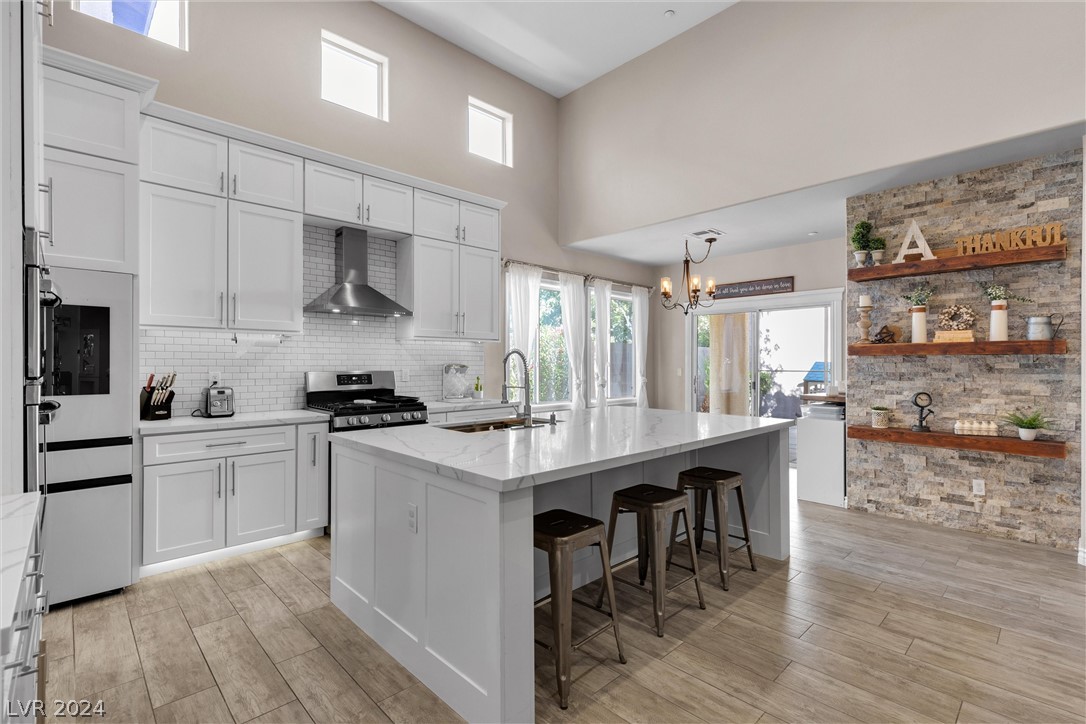
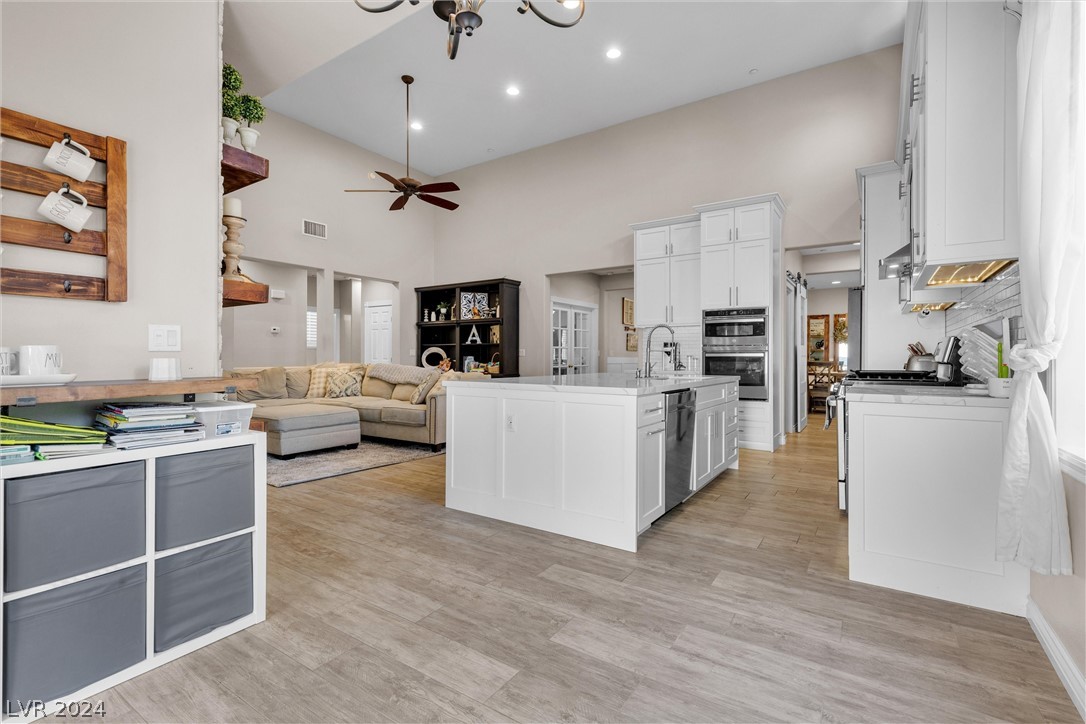
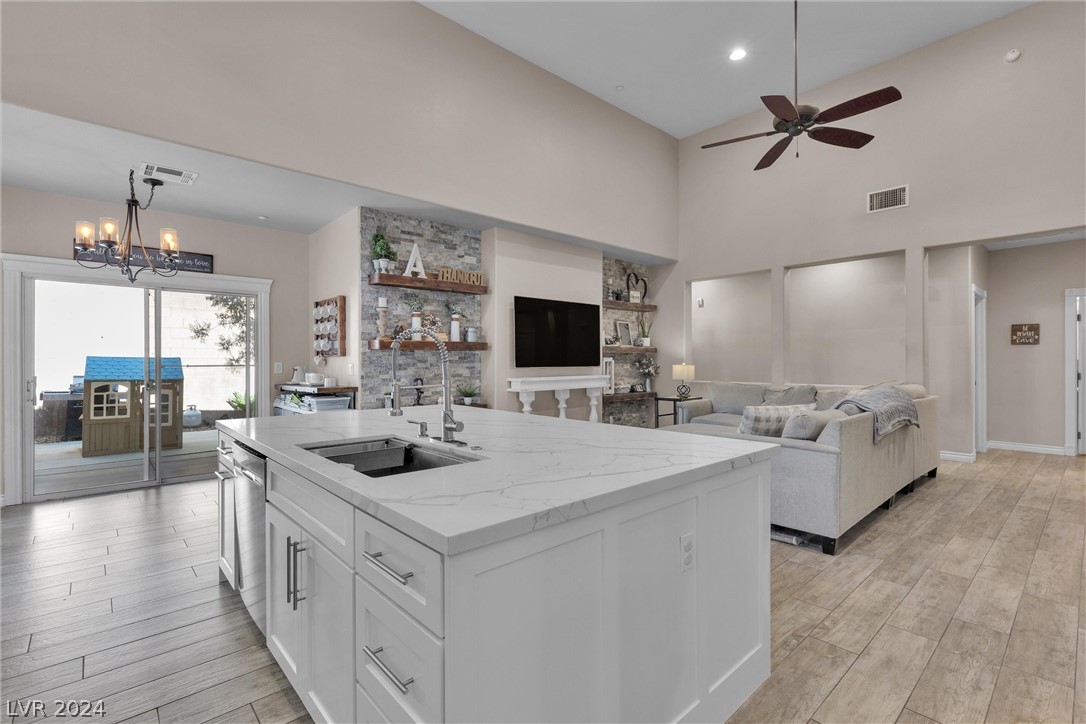
cater to your every need. The heart of the home is the dream kitchen, featuring custom cabinets, newer
appliances, a very large island, and built-in oven and microwave. It also includes a built-in spice rack,
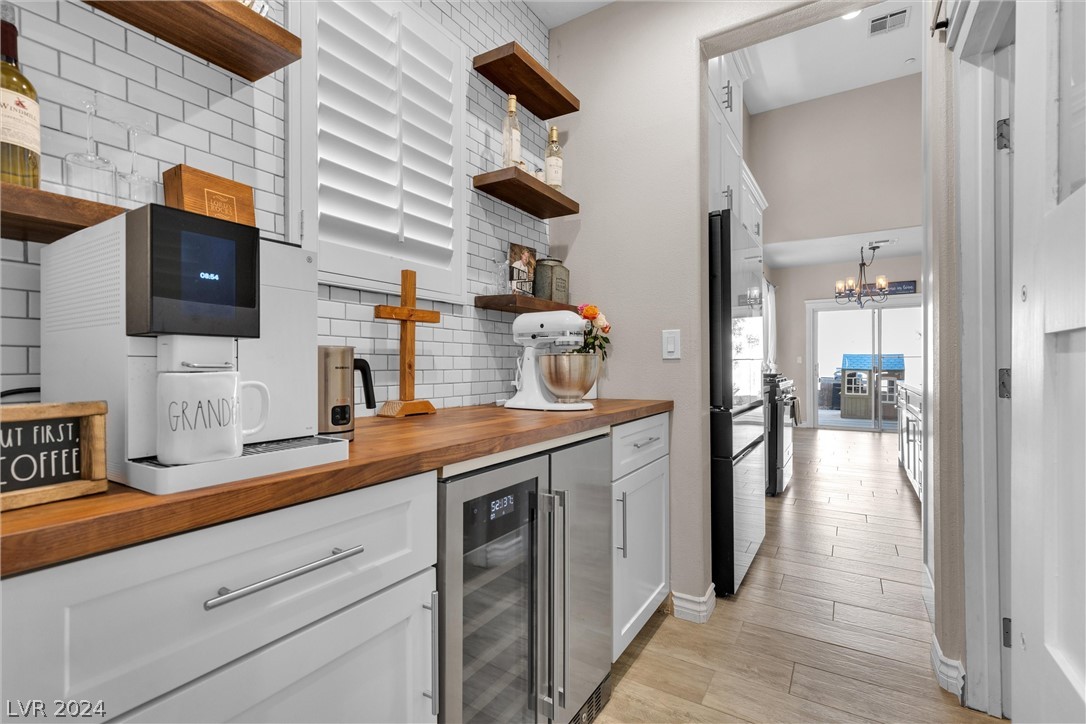
pullout trash can, and utensil pullout for added convenience. The adjacent butler's pantry, complete with a
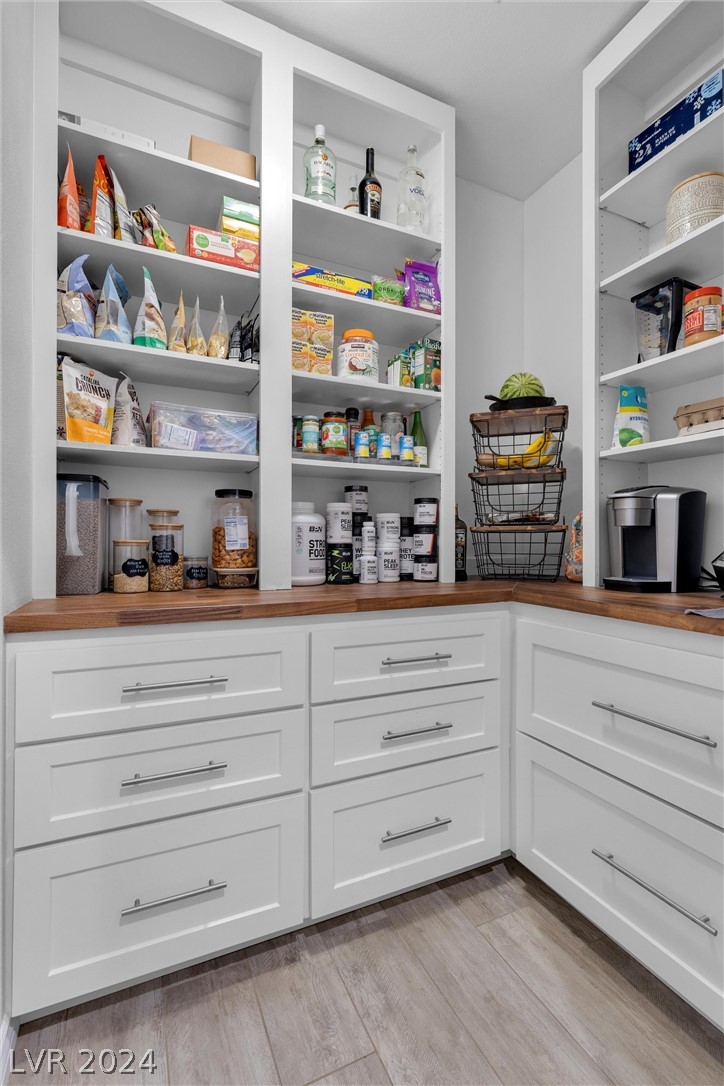
wine/beverage fridge, is perfect for entertaining, while the large walk-in pantry with custom cabinets and
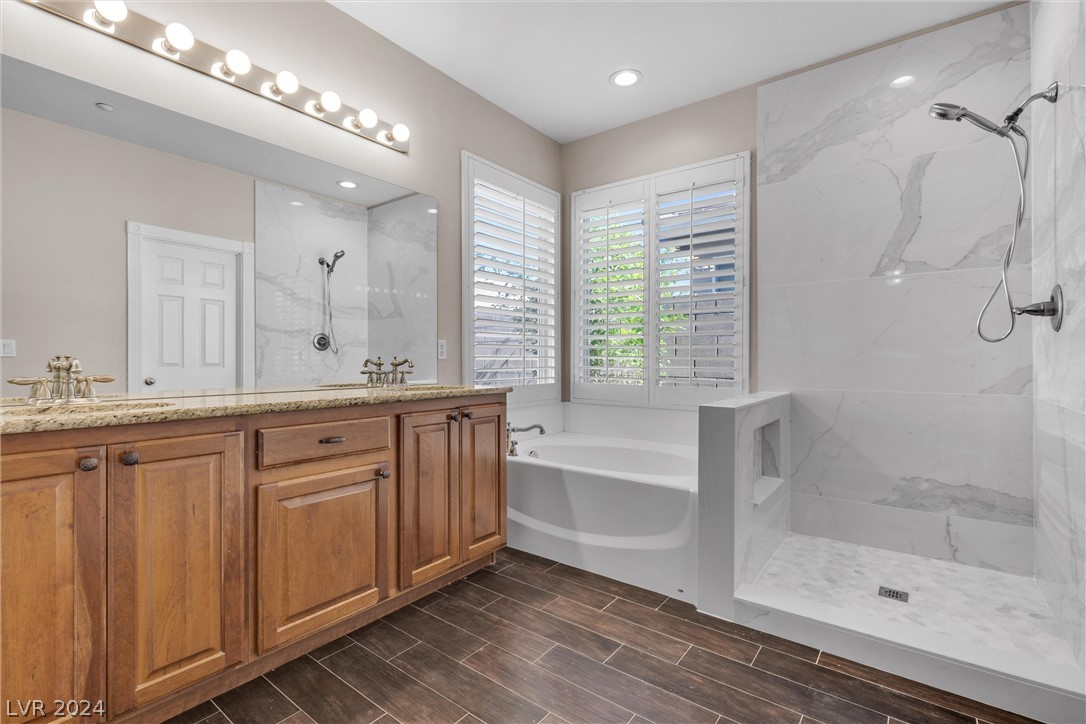
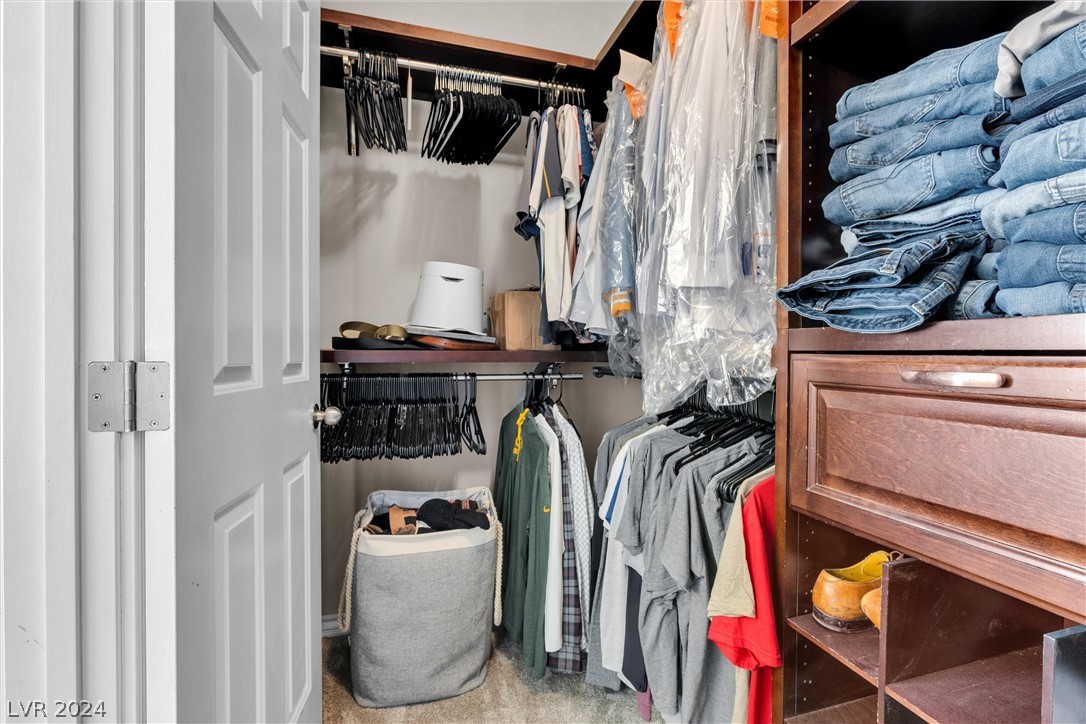
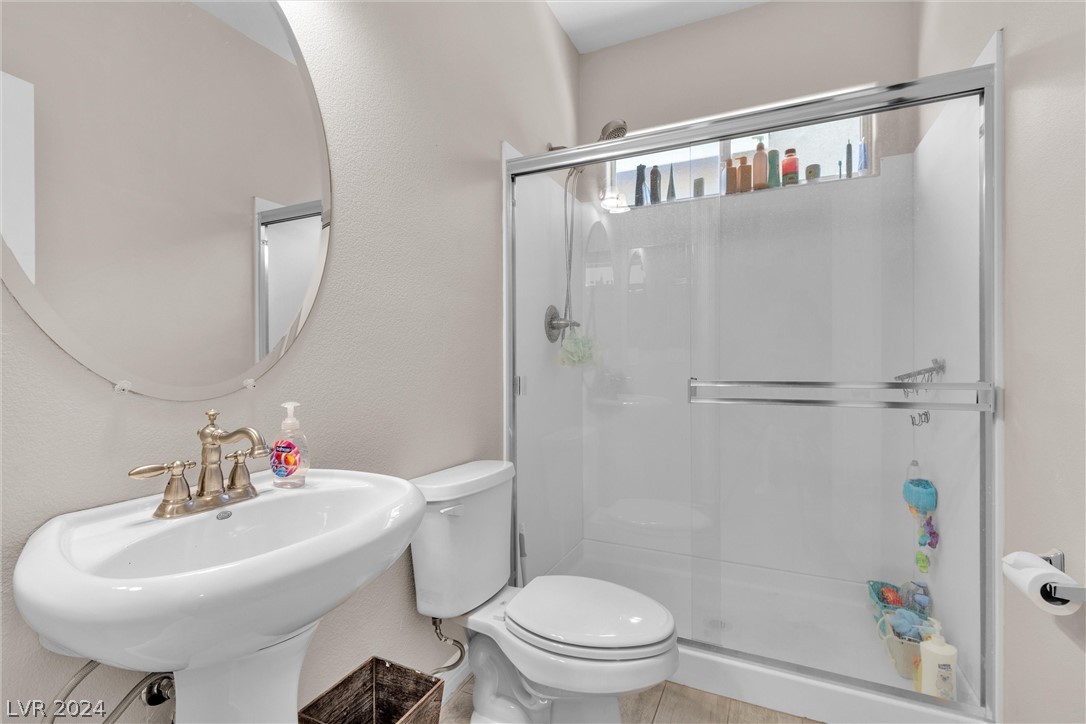
shelving provides ample storage. The master suite is a true oasis, with a recently remodeled shower. The
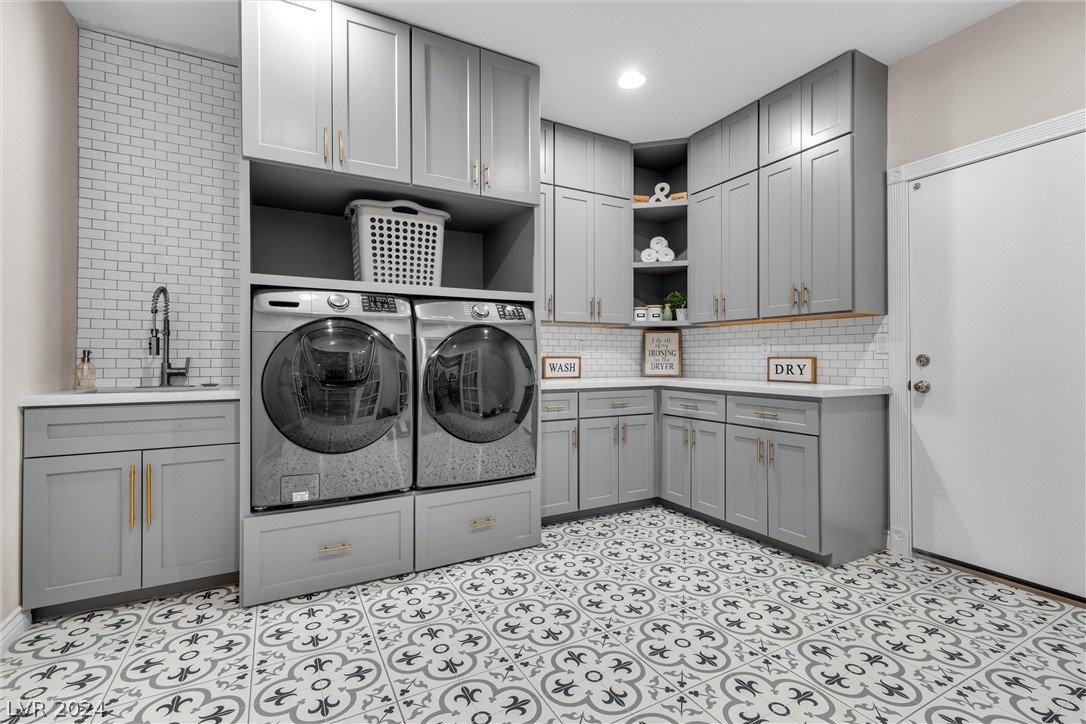
dream laundry room offers plenty of storage, making household tasks a breeze. This home combines
elegant design with practical upgrades, ensuring you live in comfort and style.

4
beds

3
baths

2,172 Sq.Ft. LIVING AREA

5,227 Sq.Ft. lot

Christina Cova-Simmons

Christina Cova-Simmons

Features & Amenities

Interior

  • total bedrooms4
  • Total bathrooms3
  • full bathrooms2
  • three quarter bathroom1
  • Laundry room Cabinets, Gas Dryer Hookup, Main Level, Laundry Room, Sink
  • Flooring Carpet, Tile
  • APPLIANCES Built-In Electric Oven, Dryer, Disposal, Gas Range, Refrigerator, Water Softener Owned, Tankless Water Heater, Wine Refrigerator, Washer
  • other interior Features Bedroom on Main Level, Ceiling Fan(s), Primary Downstairs

Area & Lot

  • Status Sold
  • Date Sold September 6, 2024
  • Living Area2,172 Sq.Ft.
  • Total Area2,172 Sq.Ft.
  • Lot Area5,227 Sq.Ft.
  • MLS® ID2604168
  • TypeResidential
  • YEAR BUILT2006
  • NeighborhoodParadise Hills
  • Architecture StylesOne Story
  • Elementary SchoolSmalley, James E. & A,Smalley, James E. & A
  • Middle SchoolMannion Jack & Terry
  • High SchoolFoothill

Exterior

  • STORIES1
  • Garage Space2.0
  • water SourcePublic
  • utilitiesUnderground Utilities
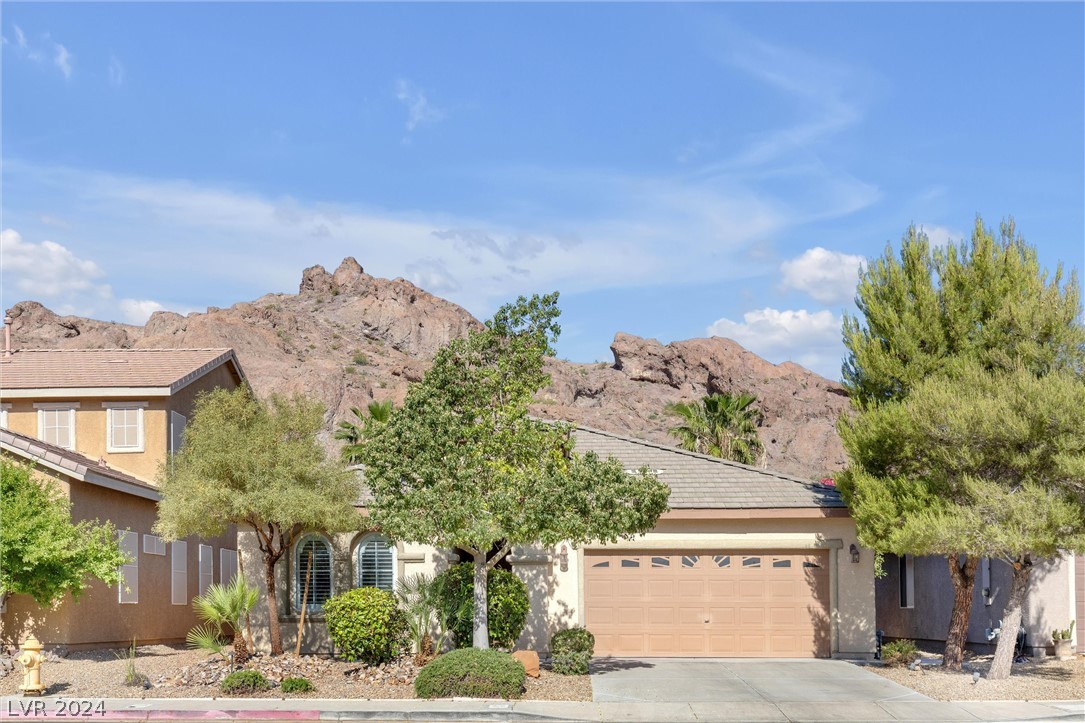
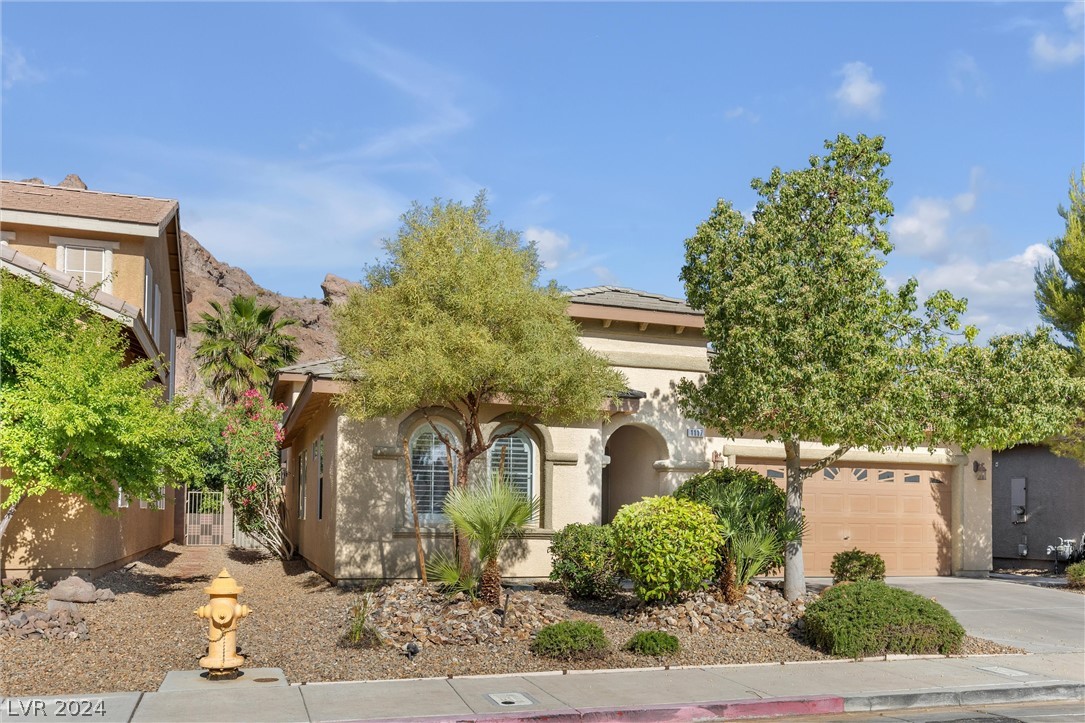
  • roofTile
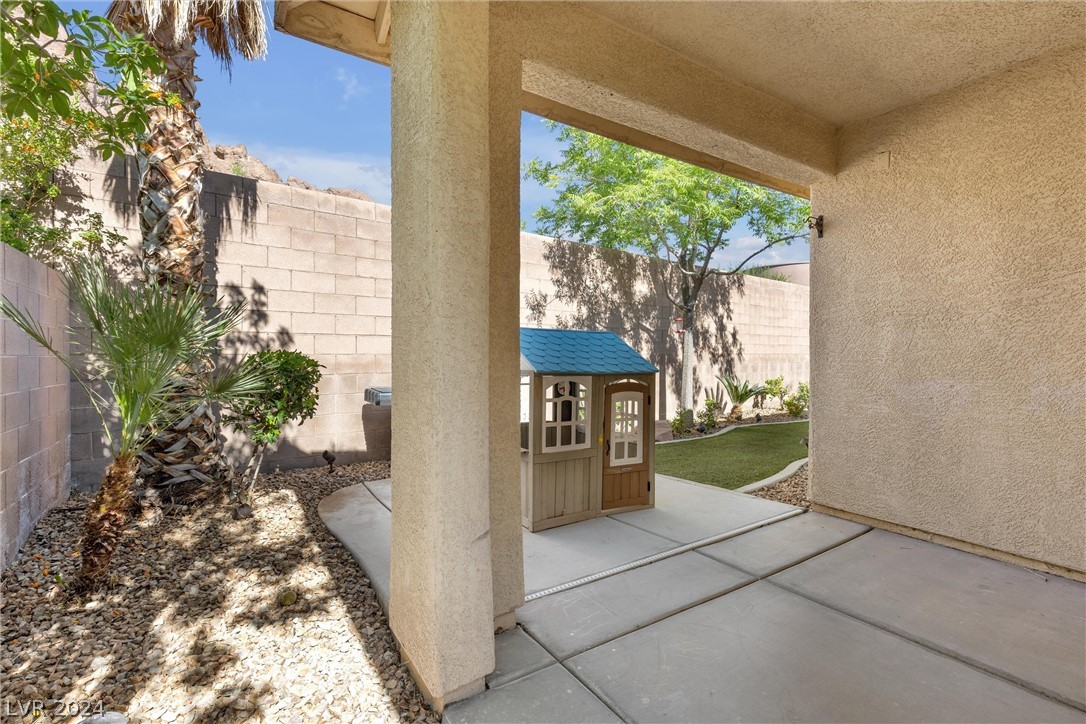
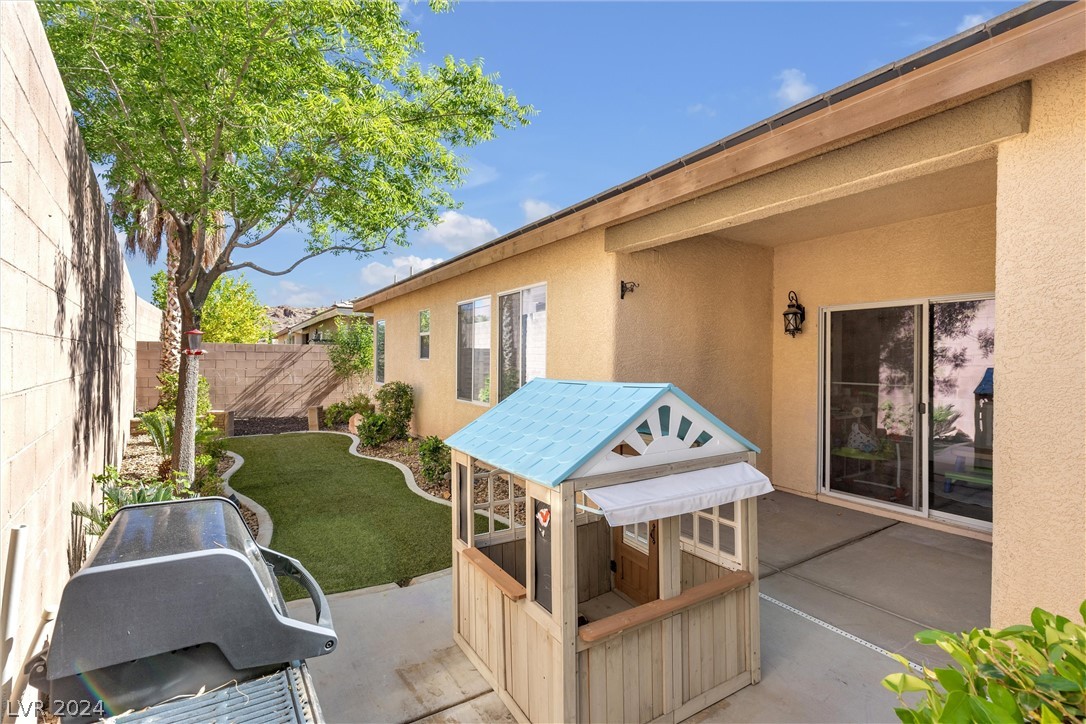
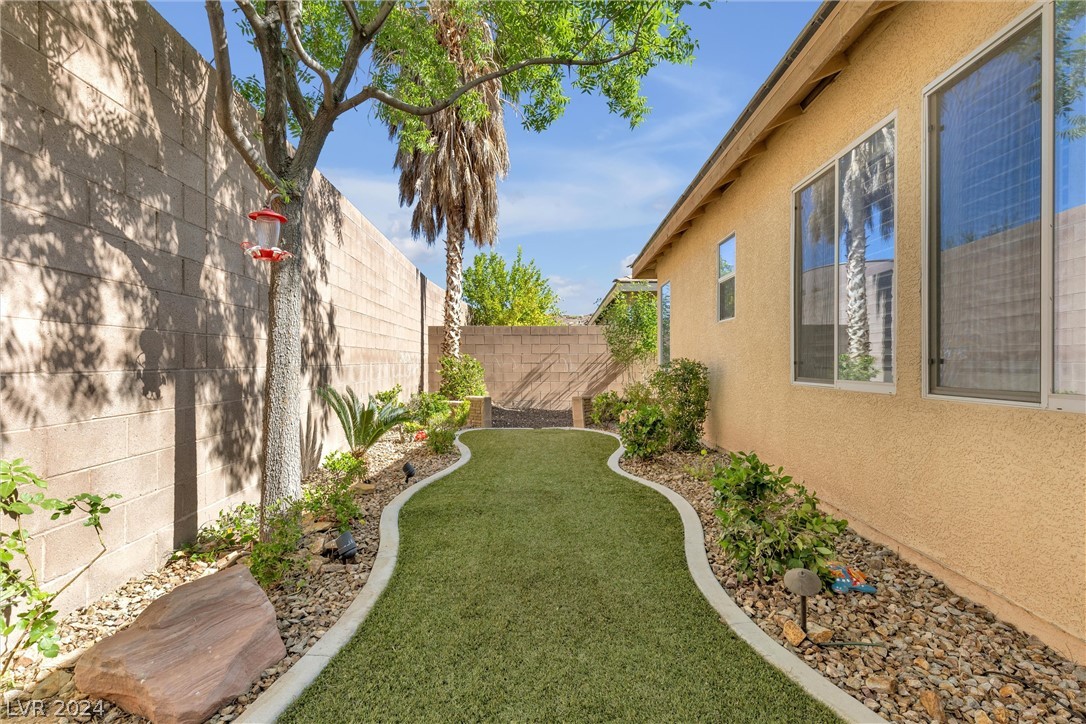
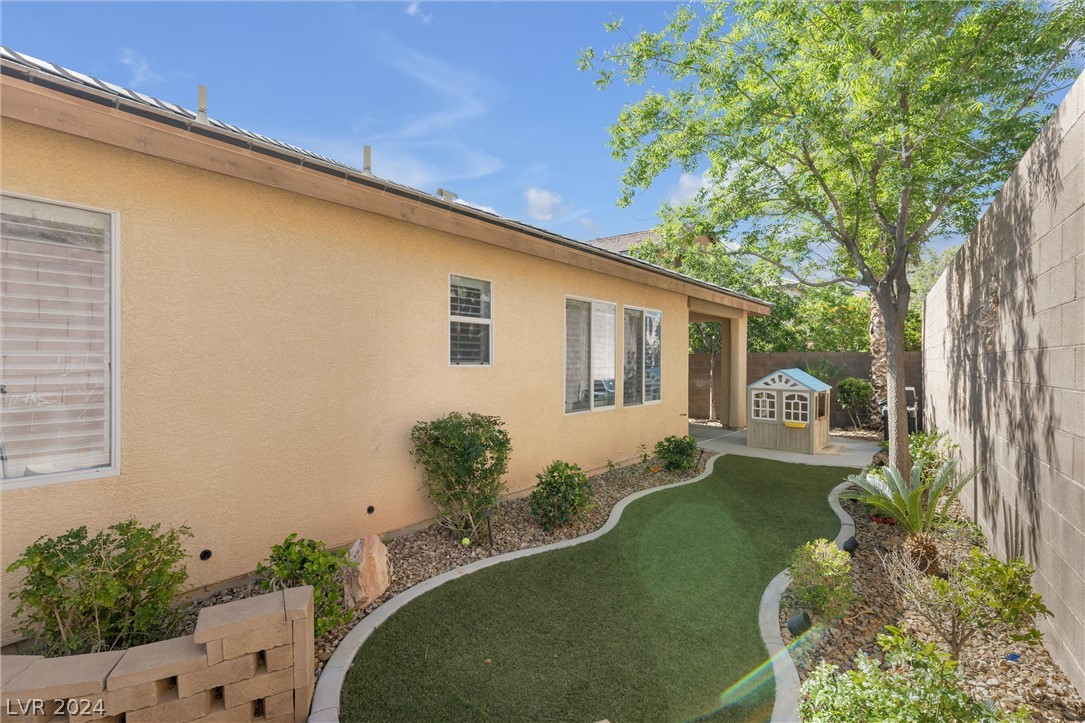
  • lot featuresDesert Landscaping, Landscaped, Synthetic Grass, 1/4 Acre
  • parkingAttached, Exterior Access Door, Epoxy Flooring, Garage, Inside Entrance
  • HEAT TYPEGas, Multiple Heating Units
  • AIR CONDITIONINGCentral Air, Electric, 2 Units
  • sewerPublic Sewer
  • HOA AmenitiesNone
  • security FeaturesFire Sprinkler System
  • other exterior FeaturesPrivate Yard

Financial

  • Sales Price$540,000
  • Real Estate Tax $2,393/yr
  • HOA $40/mo
View Virtual Tour

Paradise Hills

Explore
Image Form

Follow Me on Instagram