6345 Strongbow Drive
SEE ALL PHOTOS
6345 Strongbow Drive
Courtesy of Simply Vegas Juliana L. McCormick Listing Contact: (702) 202-9709 
Sold

6345 Strongbow Drive

6345 Strongbow Drive, Las Vegas, NV 89156

$425,000
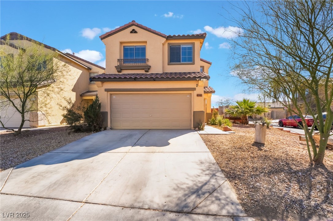
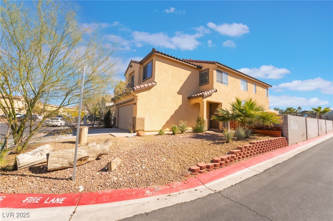
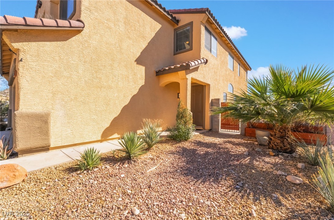
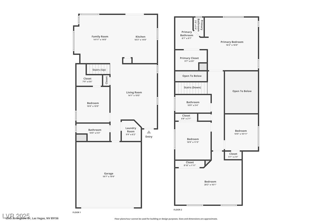
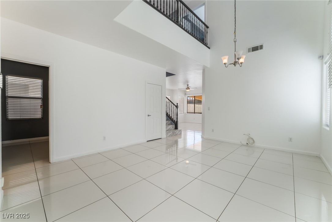
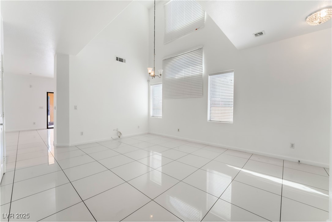
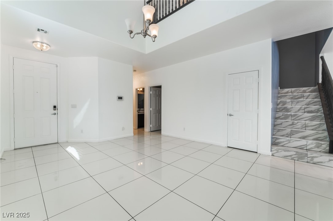
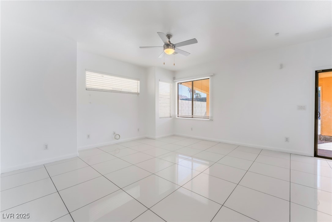
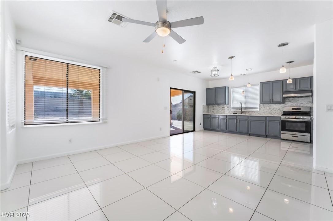
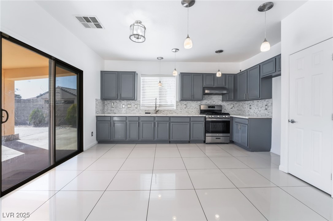
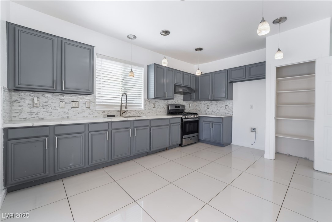
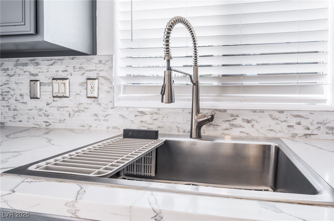
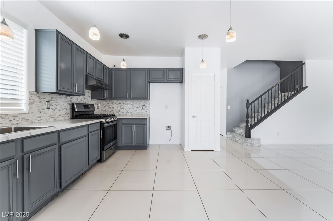
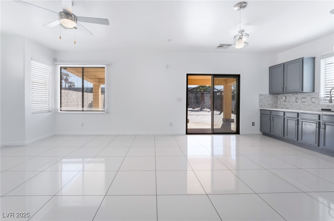
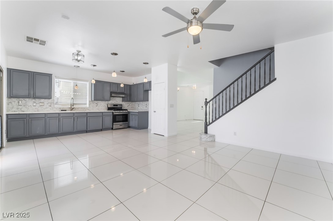
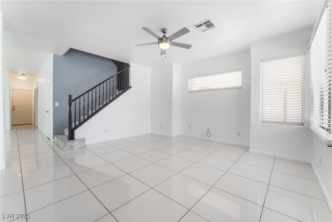
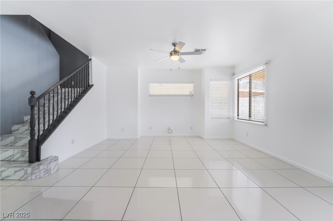
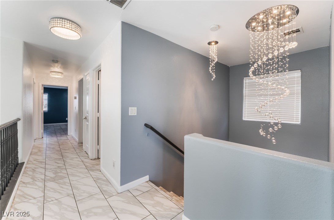
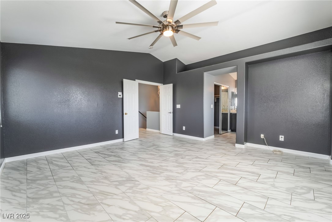
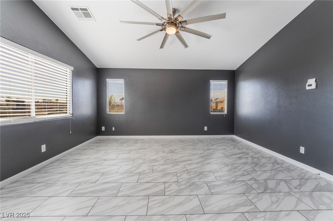
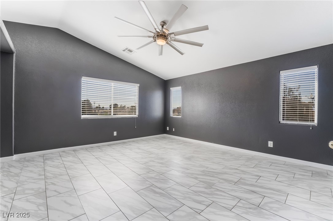
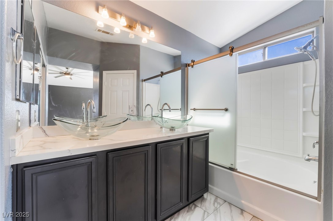
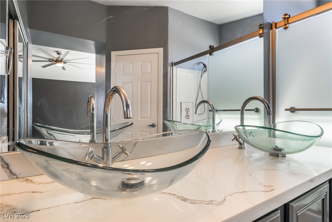
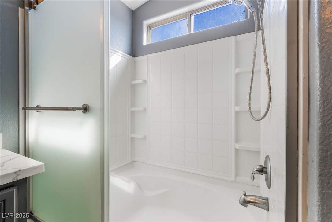
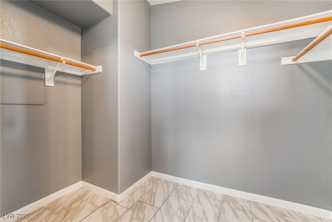
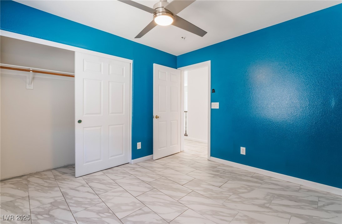
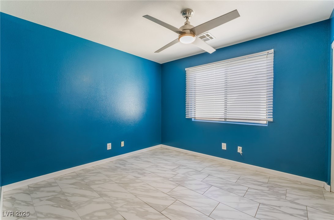
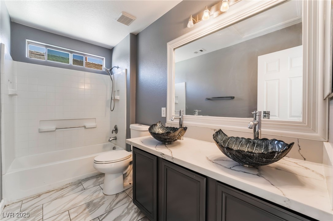
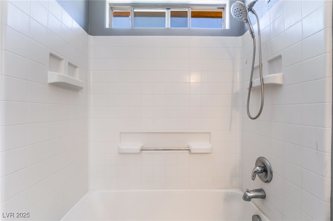
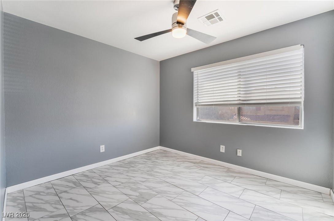
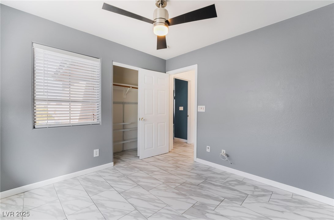
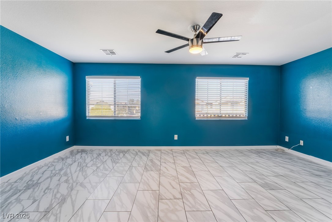
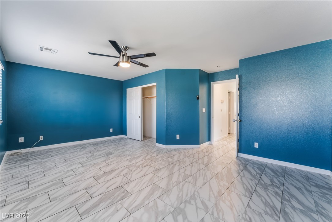
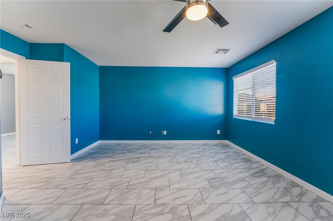
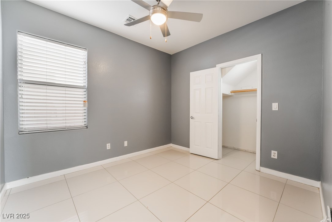
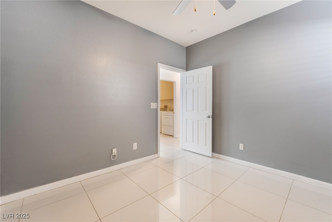
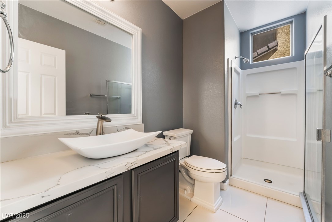
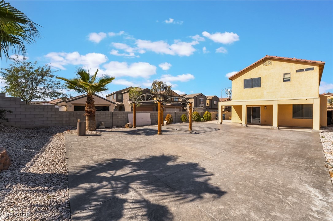
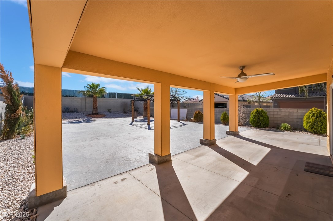
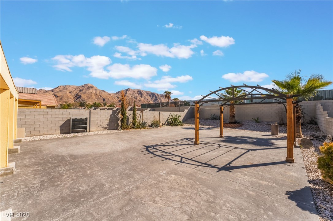
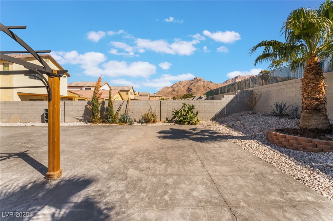
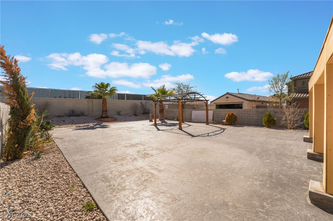
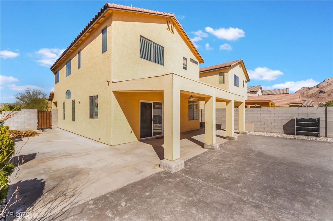
This highly upgraded 5-bedroom, corner lot home, features a full bedroom & bath downstairs for convenience and versatility. There is so much space in this home that the upstairs offers the possibility of two primary bedrooms. In addition, the home boasts of upgraded marble-like tile flooring throughout for a nice touch of elegance. All bathrooms feature upgraded granite countertops, and beautiful custom sinks. The light fixture are both energy efficient and modern, with ceiling fans in every room. The backyard is extremely spacious featuring a covered patio, low-maintenance landscaping, high end dyed concrete, and an additional 12- ft wide area for possible RV parking. Don't miss out on this property, it won't last.

5
beds

3
baths

2,122 Sq.Ft. LIVING AREA

6,970 Sq.Ft. lot

Christina Cova-Simmons

Christina Cova-Simmons

Features & Amenities

Interior

  • total bedrooms5
  • Total bathrooms3
  • full bathrooms2
  • three quarter bathroom1
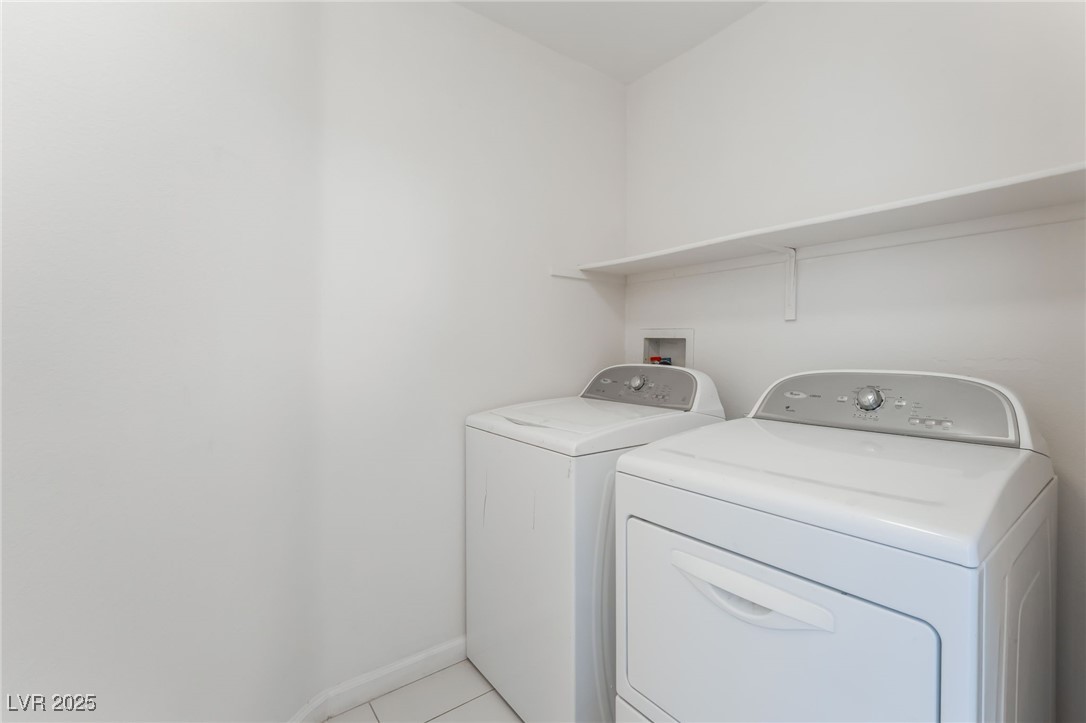
  • Laundry room Gas Dryer Hookup, Main Level
  • Flooring Ceramic Tile, Tile
  • APPLIANCES Dryer, Disposal, Gas Range, Washer
  • other interior Features Bedroom on Main Level, Ceiling Fan(s), Window Treatments

Area & Lot

  • Status Sold
  • Date Sold April 15, 2025
  • Living Area2,122 Sq.Ft.
  • Total Area2,122 Sq.Ft.
  • Lot Area6,970 Sq.Ft.
  • MLS® ID2661290
  • TypeResidential
  • YEAR BUILT2005
  • NeighborhoodDalton
  • Architecture StylesTwo Story
  • Elementary SchoolMountain View,Mountain View
  • Middle SchoolBailey Dr William(Bob)H
  • High SchoolSunrise Mountain School

Exterior

  • STORIES2
  • Garage Space2.0
  • water SourcePublic
  • utilitiesUnderground Utilities
  • roofTile
  • lot featuresCorner Lot, Drip Irrigation/Bubblers
  • parkingAttached, Garage, Private, RV Potential
  • HEAT TYPECentral, Gas, Multiple Heating Units
  • AIR CONDITIONINGCentral Air, Electric, 2 Units
  • sewerPublic Sewer
  • other exterior FeaturesPatio, Private Yard, Sprinkler/Irrigation

Financial

  • Sales Price$425,000
  • Real Estate Tax $1,563/yr
  • HOA $116/3 mos
View Virtual Tour

Dalton

Explore
Image Form

Follow Me on Instagram