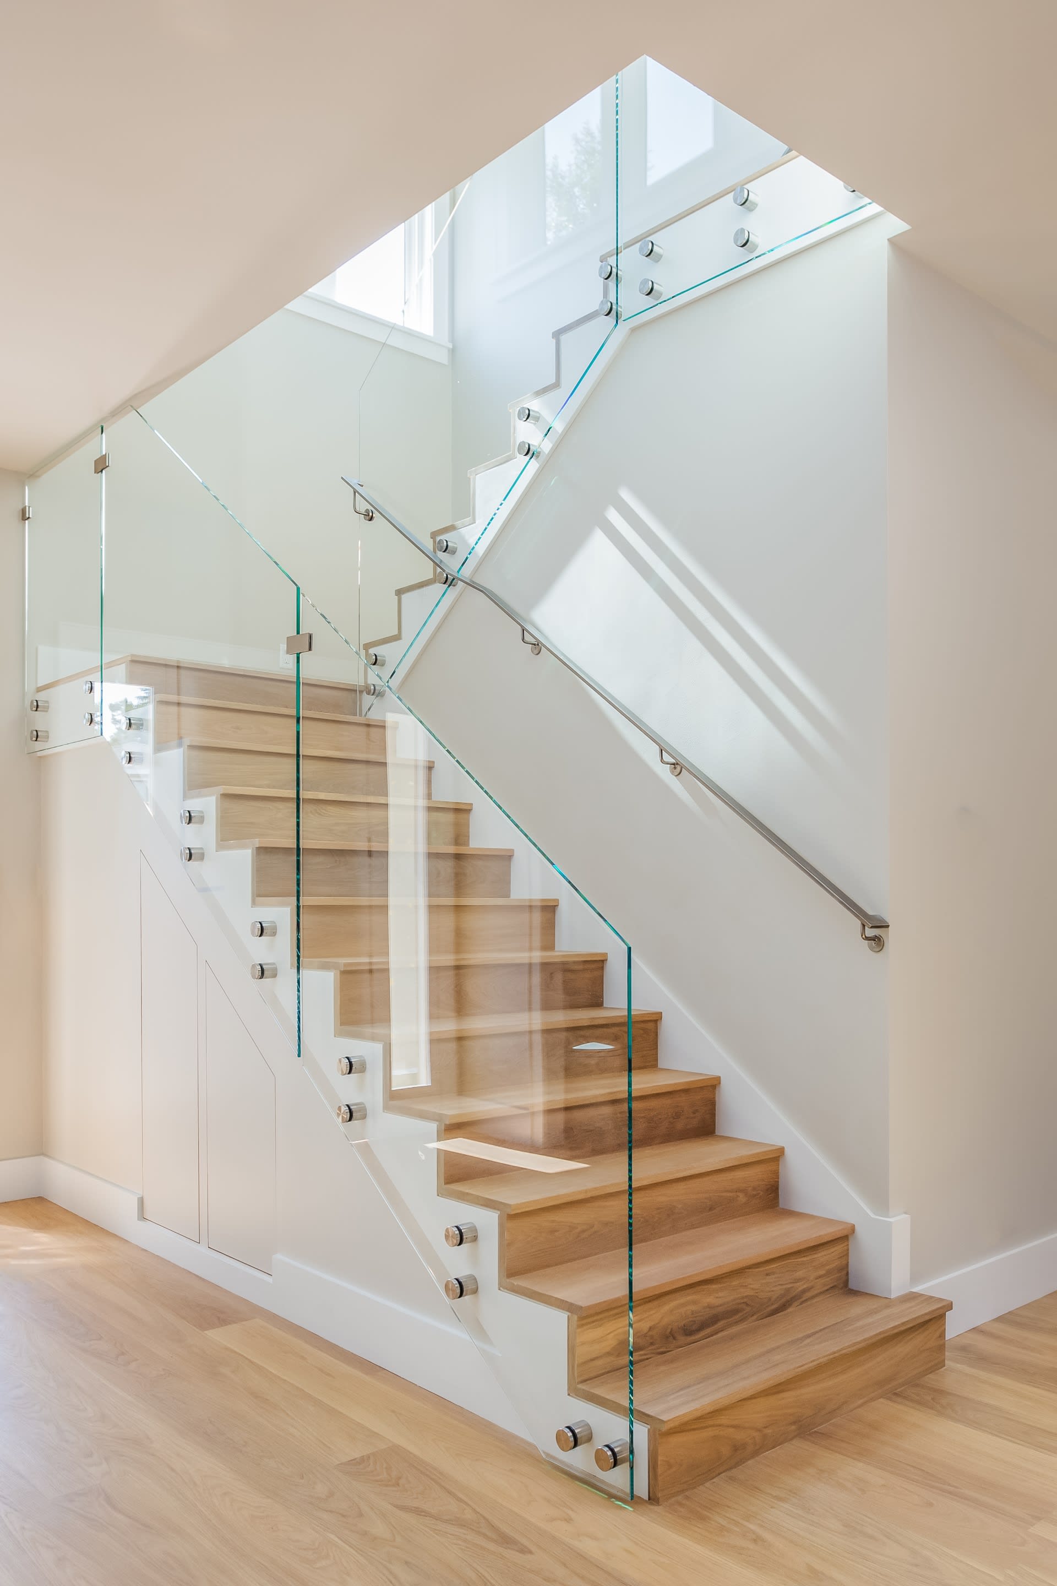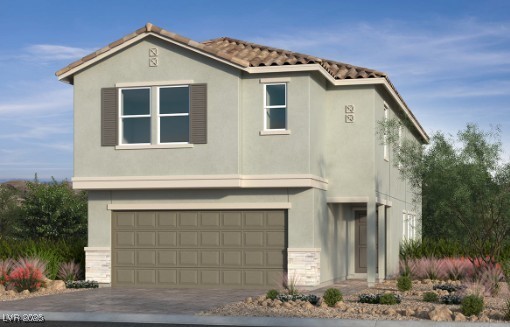
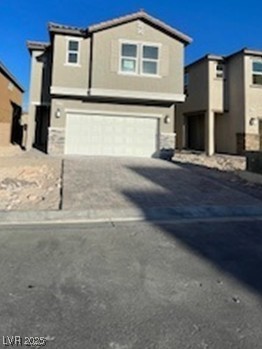
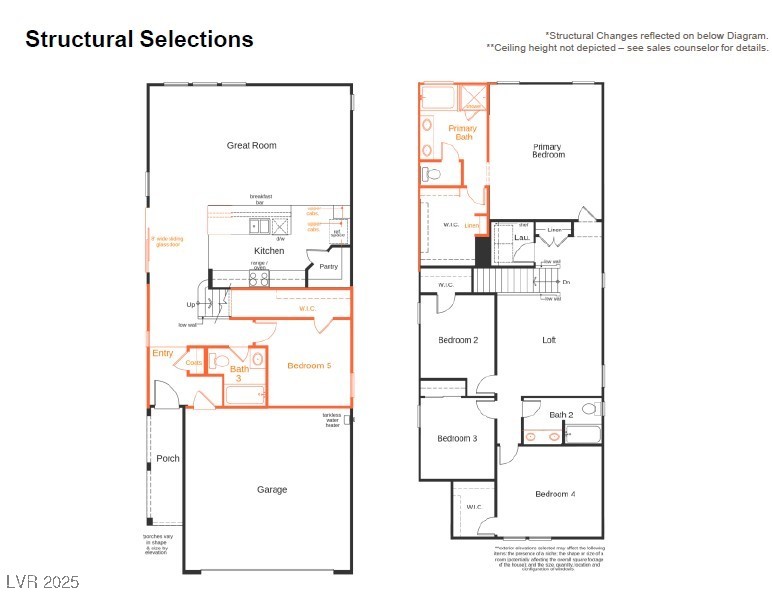
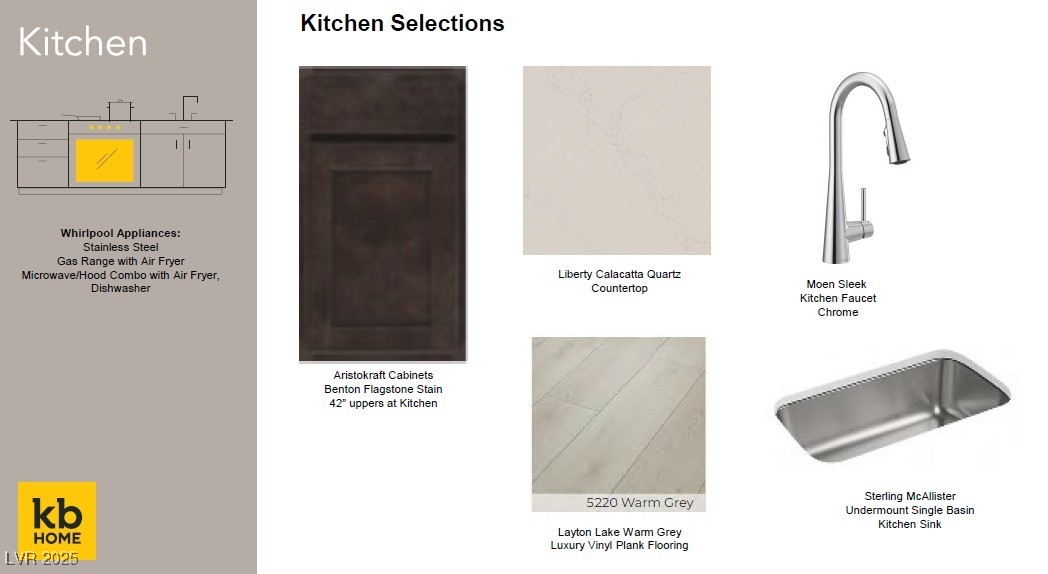
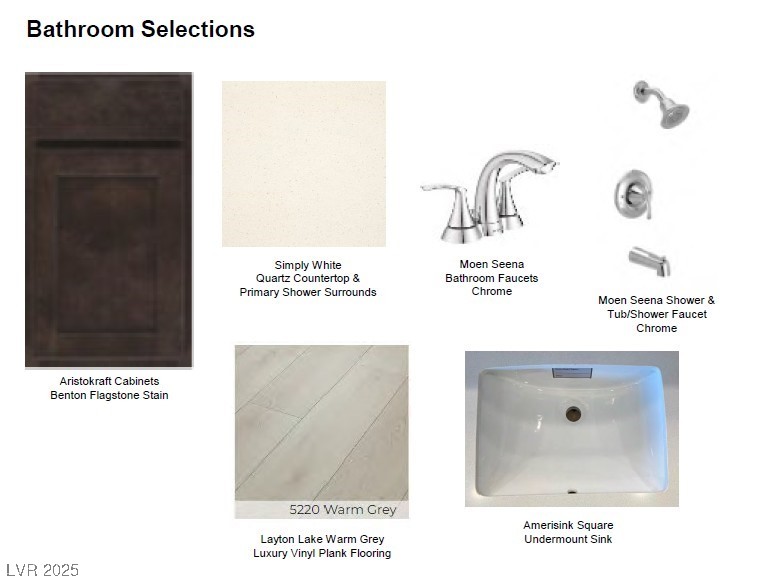
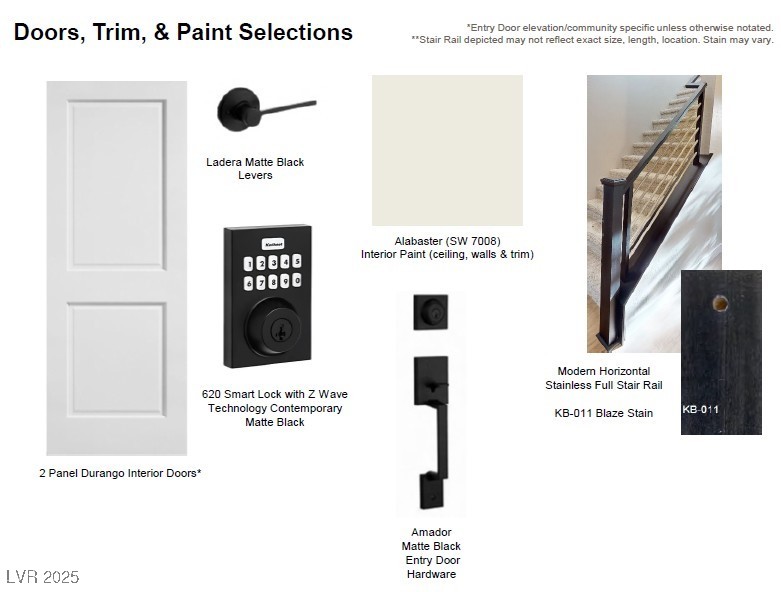
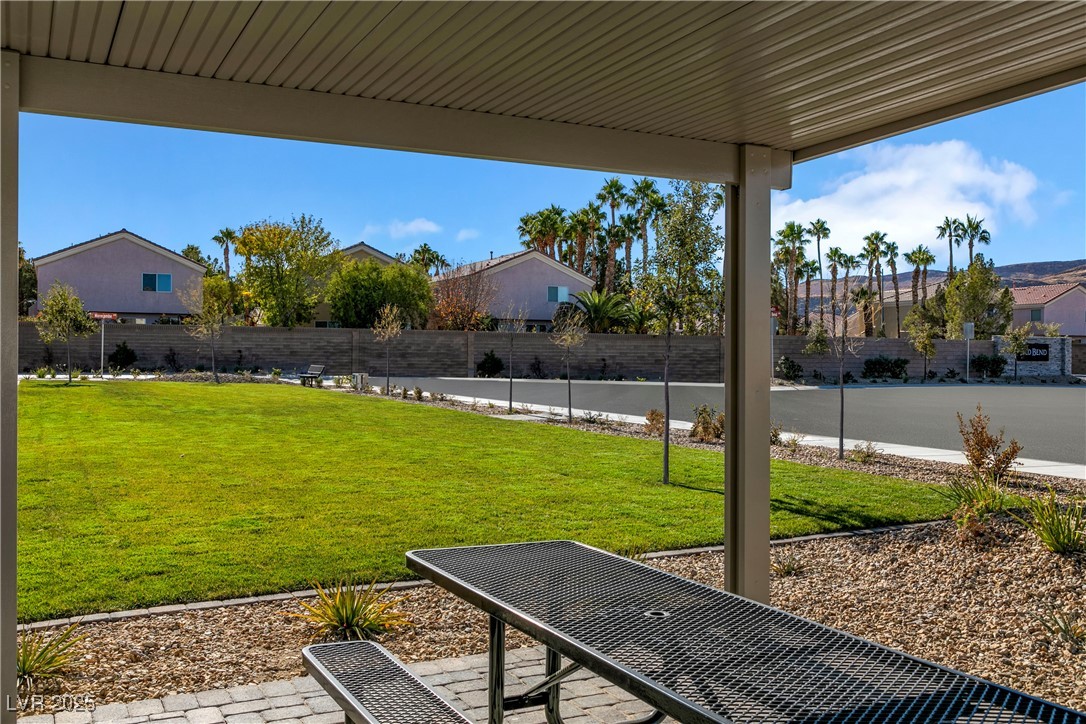
We make it easy to view our move-in ready homes with self-guided tours! Ask your sales counselor for more information, so you can see this expansive, two-story home, which showcases an open floor plan with 9-ft. first-floor ceilings, Aristokraft(r) Benton Shaker-style cabinets and a great room that boasts an 8-ft. sliding glass door. The kitchen is equipped with Whirlpool(r) stainless steel appliances, 42-in. upper cabinets and quartz countertops. Upstairs, the super primary bath features a tub, separate walk-in shower, extended vanity and square undermount sinks. Additional highlights include a wrought-iron stair rail, soft water loop and Kwikset(r) SmartCode entry door hardware for peace of mind.