7620 Hartwell Drive
7620 Hartwell Drive
7620 Hartwell Drive
7620 Hartwell Drive
7620 Hartwell Drive
7620 Hartwell Drive
7620 Hartwell Drive
7620 Hartwell Drive
7620 Hartwell Drive
7620 Hartwell Drive
7620 Hartwell Drive
7620 Hartwell Drive
7620 Hartwell Drive
7620 Hartwell Drive
7620 Hartwell Drive
7620 Hartwell Drive
7620 Hartwell Drive
7620 Hartwell Drive
7620 Hartwell Drive
7620 Hartwell Drive
7620 Hartwell Drive
7620 Hartwell Drive
7620 Hartwell Drive
7620 Hartwell Drive
7620 Hartwell Drive
7620 Hartwell Drive
7620 Hartwell Drive
7620 Hartwell Drive
7620 Hartwell Drive
7620 Hartwell Drive
7620 Hartwell Drive
7620 Hartwell Drive
7620 Hartwell Drive
7620 Hartwell Drive
7620 Hartwell Drive
7620 Hartwell Drive
7620 Hartwell Drive
7620 Hartwell Drive
7620 Hartwell Drive
7620 Hartwell Drive
7620 Hartwell Drive
7620 Hartwell Drive
SEE ALL PHOTOS
7620 Hartwell Drive
7620 Hartwell Drive
7620 Hartwell Drive
7620 Hartwell Drive
7620 Hartwell Drive
7620 Hartwell Drive
7620 Hartwell Drive
7620 Hartwell Drive
7620 Hartwell Drive
7620 Hartwell Drive
7620 Hartwell Drive
7620 Hartwell Drive
7620 Hartwell Drive
7620 Hartwell Drive
7620 Hartwell Drive
7620 Hartwell Drive
7620 Hartwell Drive
7620 Hartwell Drive
7620 Hartwell Drive
7620 Hartwell Drive
7620 Hartwell Drive
7620 Hartwell Drive
7620 Hartwell Drive
7620 Hartwell Drive
7620 Hartwell Drive
7620 Hartwell Drive
7620 Hartwell Drive
7620 Hartwell Drive
7620 Hartwell Drive
7620 Hartwell Drive
7620 Hartwell Drive
7620 Hartwell Drive
7620 Hartwell Drive
7620 Hartwell Drive
7620 Hartwell Drive
7620 Hartwell Drive
7620 Hartwell Drive
7620 Hartwell Drive
7620 Hartwell Drive
7620 Hartwell Drive
7620 Hartwell Drive
7620 Hartwell Drive
Courtesy of BHHS Nevada Properties Mark A. Weinberg Listing Contact: (702) 493-8000 
Sold

7620 Hartwell Drive

7620 Hartwell Drive, Las Vegas, NV 89123

$540,000
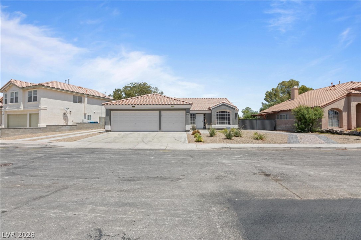
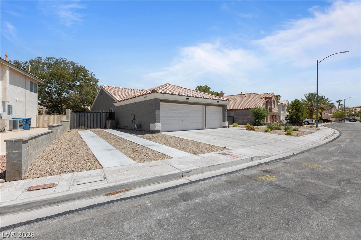
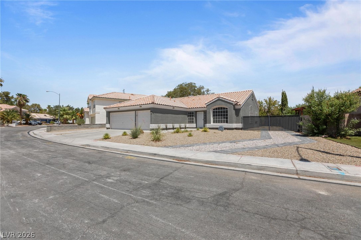
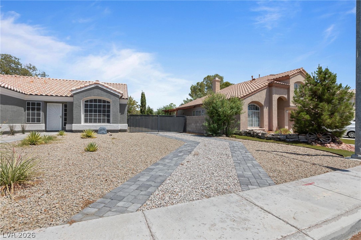
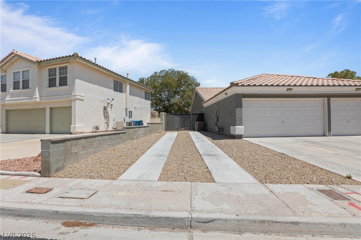
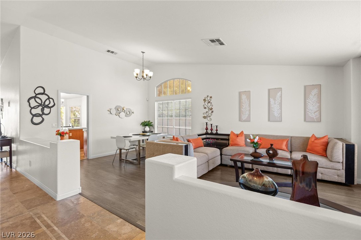
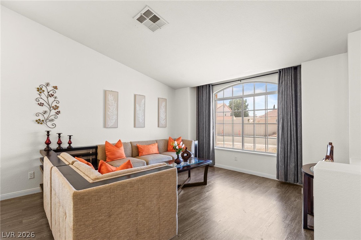
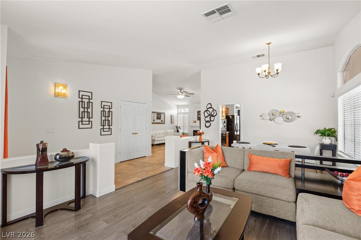
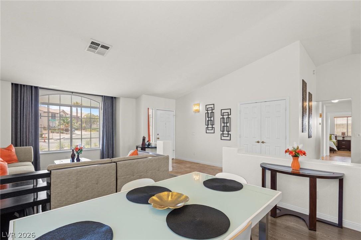
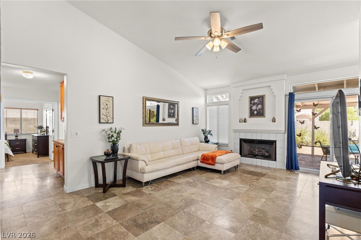
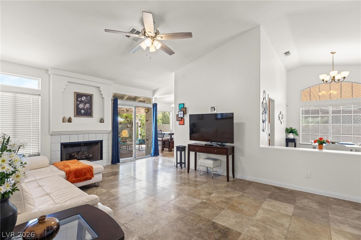
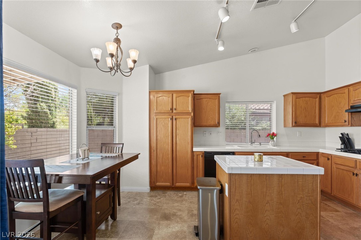
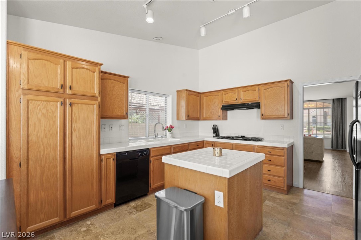
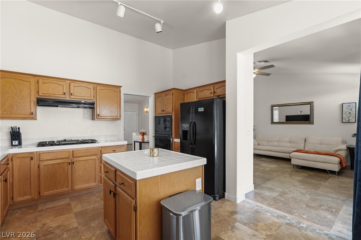
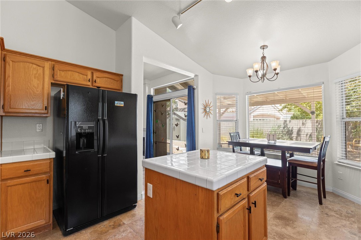
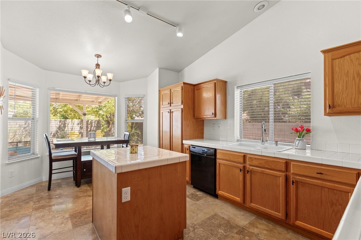
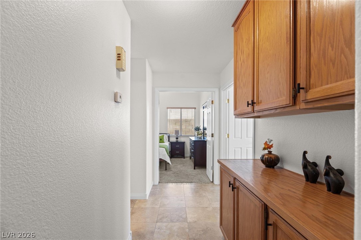
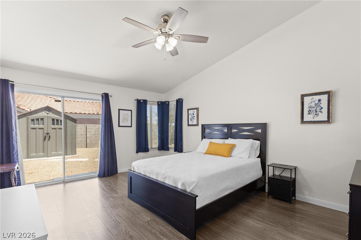
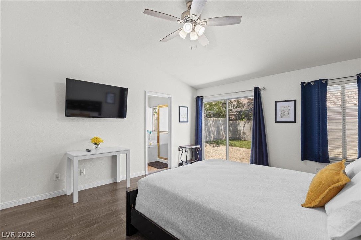
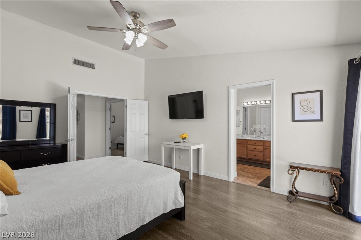
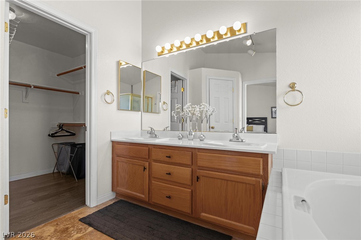
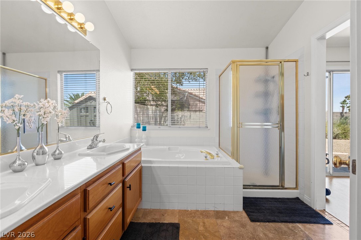
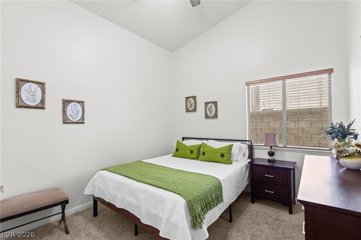
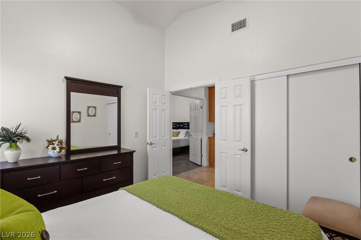
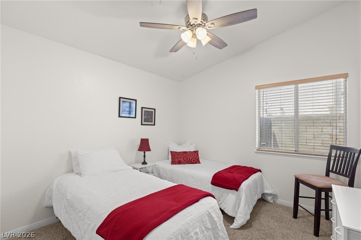
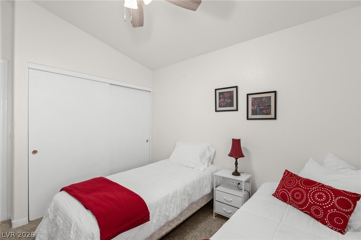
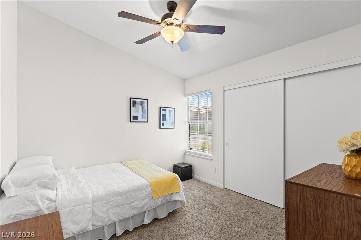
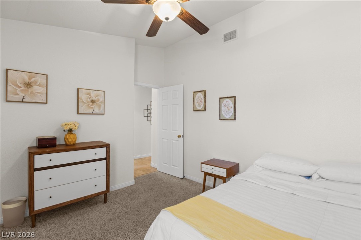
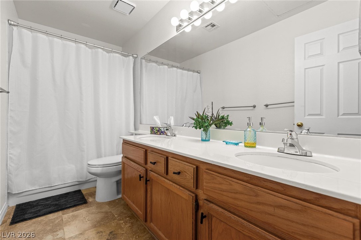
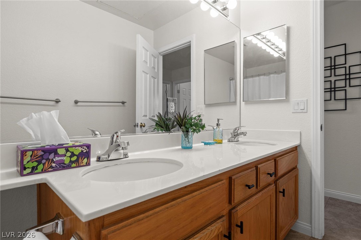
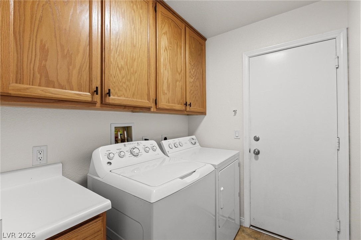
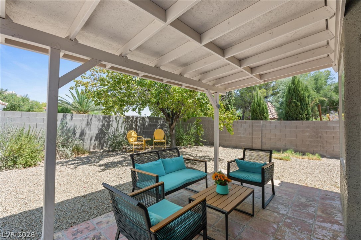
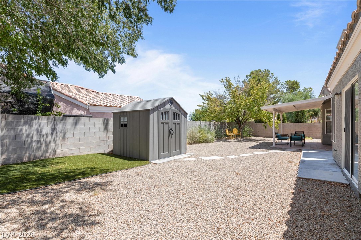
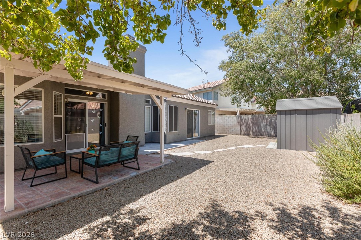
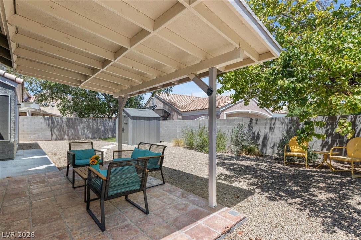
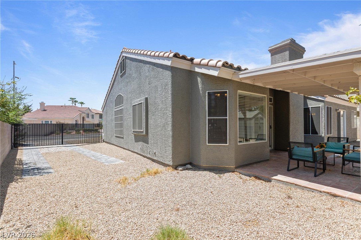
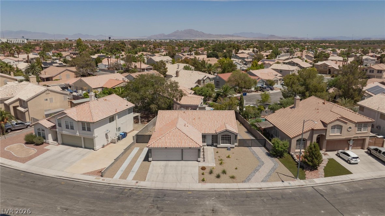
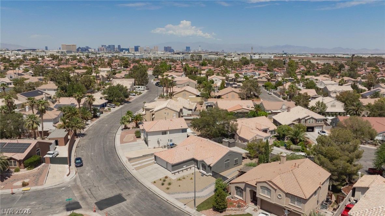
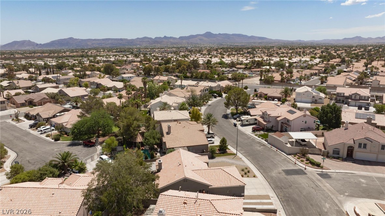
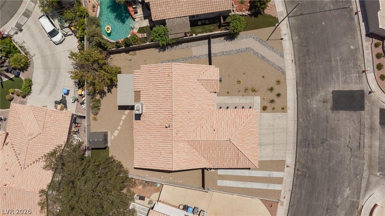
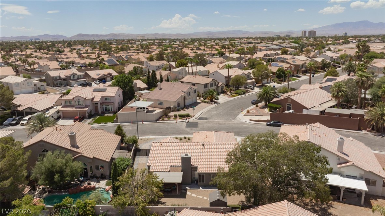
Hard to find 4 bedroom dzingle dztory with NO HOA , 3 car garage and DOUBLE RV parking**Immaculate and move-in ready**Separate living, dining and family rooms*All appliances included* Kitchen has center island & nook area* Upgraded travertine & luxury vinyl planking flooring t/o*ceiling fans*fireplace**Large pool-sized backyard with covered patio, solar screens & storage shed* Extra room on both sides of the backyard*A must see*

4
beds

2
baths

1,892 Sq.Ft. LIVING AREA

8,276 Sq.Ft. lot

Christina Cova-Simmons

Christina Cova-Simmons

Features & Amenities

Interior

  • total bedrooms4
  • Total bathrooms2
  • full bathrooms2
  • Laundry room Electric Dryer Hookup, Gas Dryer Hookup, Laundry Room
  • Flooring Carpet, Ceramic Tile
  • Fireplace Gas, Living Room
  • APPLIANCES Built-In Gas Oven, Dryer, Dishwasher, Gas Cooktop, Disposal, Microwave, Refrigerator, Washer
  • other interior Features Bedroom on Main Level, Primary Downstairs, Window Treatments

Area & Lot

  • Status Sold
  • Date Sold September 21, 2026
  • Living Area1,892 Sq.Ft.
  • Total Area1,892 Sq.Ft.
  • Lot Area8,276 Sq.Ft.
  • MLS® ID2806233
  • TypeResidential
  • YEAR BUILT1992
  • NeighborhoodLoft 5
  • Architecture StylesOne Story
  • Elementary SchoolHill, Charlotte,Hill, Charlotte
  • Middle SchoolSchofield Jack Lund
  • High SchoolSilverado

Exterior

  • STORIES1
  • Garage Space3.0
  • water SourcePublic
  • roofTile
  • lot featuresDesert Landscaping, Landscaped, 1/4 Acre
  • parkingAttached, Garage, Garage Door Opener, Inside Entrance, Private, RV Access/Parking, RV Paved
  • HEAT TYPECentral, Gas
  • AIR CONDITIONINGCentral Air, Electric
  • sewerPublic Sewer
  • HOA AmenitiesNone
  • other exterior FeaturesBarbecue

Financial

  • Sales Price$540,000
  • Real Estate Tax $2,901/yr
View Virtual Tour

Loft 5

Explore
Image Form

Follow Me on Instagram